.png)
Listing Courtesy of:  CREA - C21 Brokers / Listed By: Andrea Zavitz, Century 21 Choice Realty Inc. Brokerage
 CREA - C21 Brokers / Listed By: Andrea Zavitz, Century 21 Choice Realty Inc. Brokerage
 31 East Balfour St Sault Ste. Marie, ON P6C 1W9
Active
$260,843 (USD)
OPEN HOUSE TIMES
-
OPENThu, Sep 106:00 pm - 7:30 pm
Description
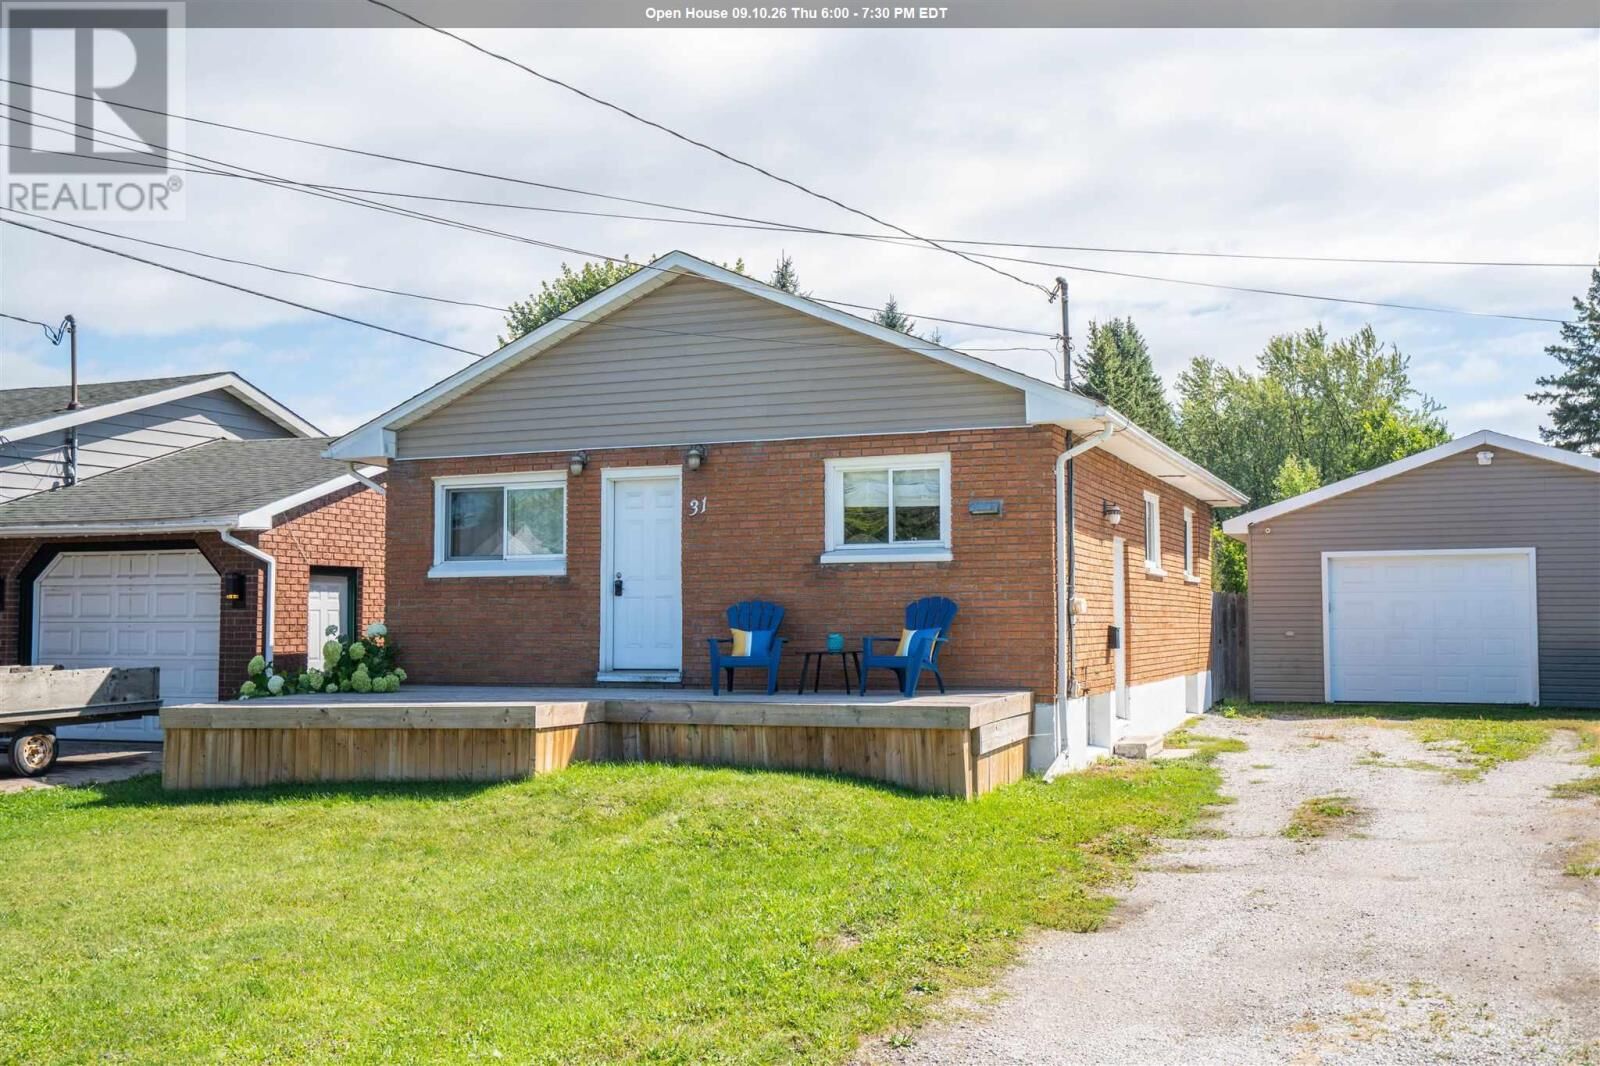
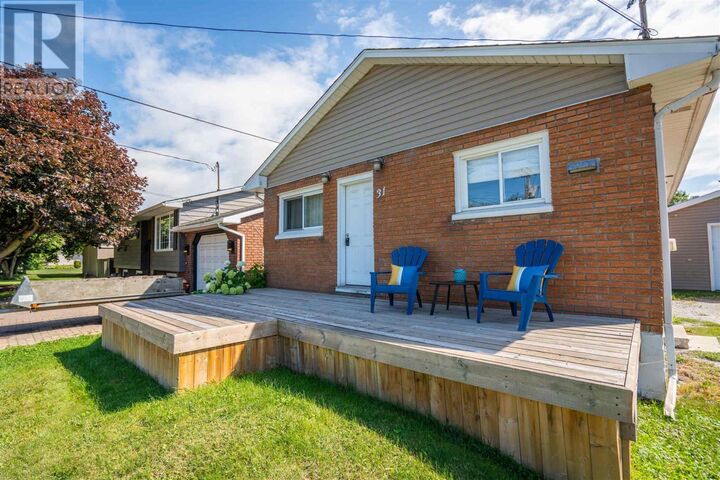
Looking for a move-in ready home with a great garage and room to grow? This west-end 3-bedroom bungalow checks all the boxes! The bright and welcoming main floor features easy-care laminate flooring throughout, along with a spacious galley-style kitchen offering plenty of workspace and a gas stove. The lower level provides excellent future potential with large windows, good ceiling height, a bathroom rough-in and partitioned spaces ready to finish to suit your needs. Enjoy year-round comfort with gas heat and central air. Outside, the fully fenced yard and double-wide driveway lead to a standout feature, the heated 24' x 27' detached shop, complete with a Lennox heater and new garage door in 2025. Conveniently located near an elementary school, daycare and Brookfield Park, this is a great opportunity for first-time buyers, downsizers or anyone looking for an affordable home with extra space inside and out. Book your viewing today! (id:42016)
MLS®:
SM262447
SM262447
Taxes
$3,480
$3,480
Type
Single-Family Home
Single-Family Home
Year Built
1972
1972
Style
Bungalow
Bungalow
County
Algoma District
Algoma District
Listed By
Andrea Zavitz, Century 21 Choice Realty Inc. Brokerage
Source
CREA - C21 Brokers
Last checked Sep 9 2026 at 12:55 AM EDT
CREA - C21 Brokers
Last checked Sep 9 2026 at 12:55 AM EDT
Bathroom Details
- Full Bathroom: 1
Interior Features
- Dishwasher
- Microwave Built-In
- Refrigerator
- Stove
- Washer
- Dryer
- Window Coverings
- Microwave
Lot Information
- Crushed Stone Driveway
Property Features
- Foundation: Block
Heating and Cooling
- Forced Air
- Natural Gas
- Central Air Conditioning
Basement Information
- Unfinished
- Full
Exterior Features
- Brick
- Vinyl
Utility Information
- Sewer: Sanitary Sewer
Parking
- Garage
- Gravel
Living Area
- 864 sqft
Disclaimer: The trademarks REALTOR®, REALTORS®, and the REALTOR® logo are controlled
by The Canadian Real Estate Association (CREA) and identify real estate professionals who are members of CREA. Listing Data Last Updated: 9/8/26 17:55
 The trademarks REALTOR®, REALTORS®, and the REALTOR® logo are controlled
by The Canadian Real Estate Association (CREA) and identify real estate professionals who are members of CREA. Listing Data Last Updated: 9/8/26 17:55



