.png)
Listing Courtesy of:  CREA - C21 Brokers / Listed By: Haley Geddes, Century 21 First Canadian Corp. Brokerage
 CREA - C21 Brokers / Listed By: Haley Geddes, Century 21 First Canadian Corp. Brokerage
 47 Brixham Road London South (South M), ON N6K 1P5
Active (1 Days)
$559,900 (CAD)
OPEN HOUSE TIMES
-
OPENThu, Aug 274:00 pm - 6:00 pm
Description
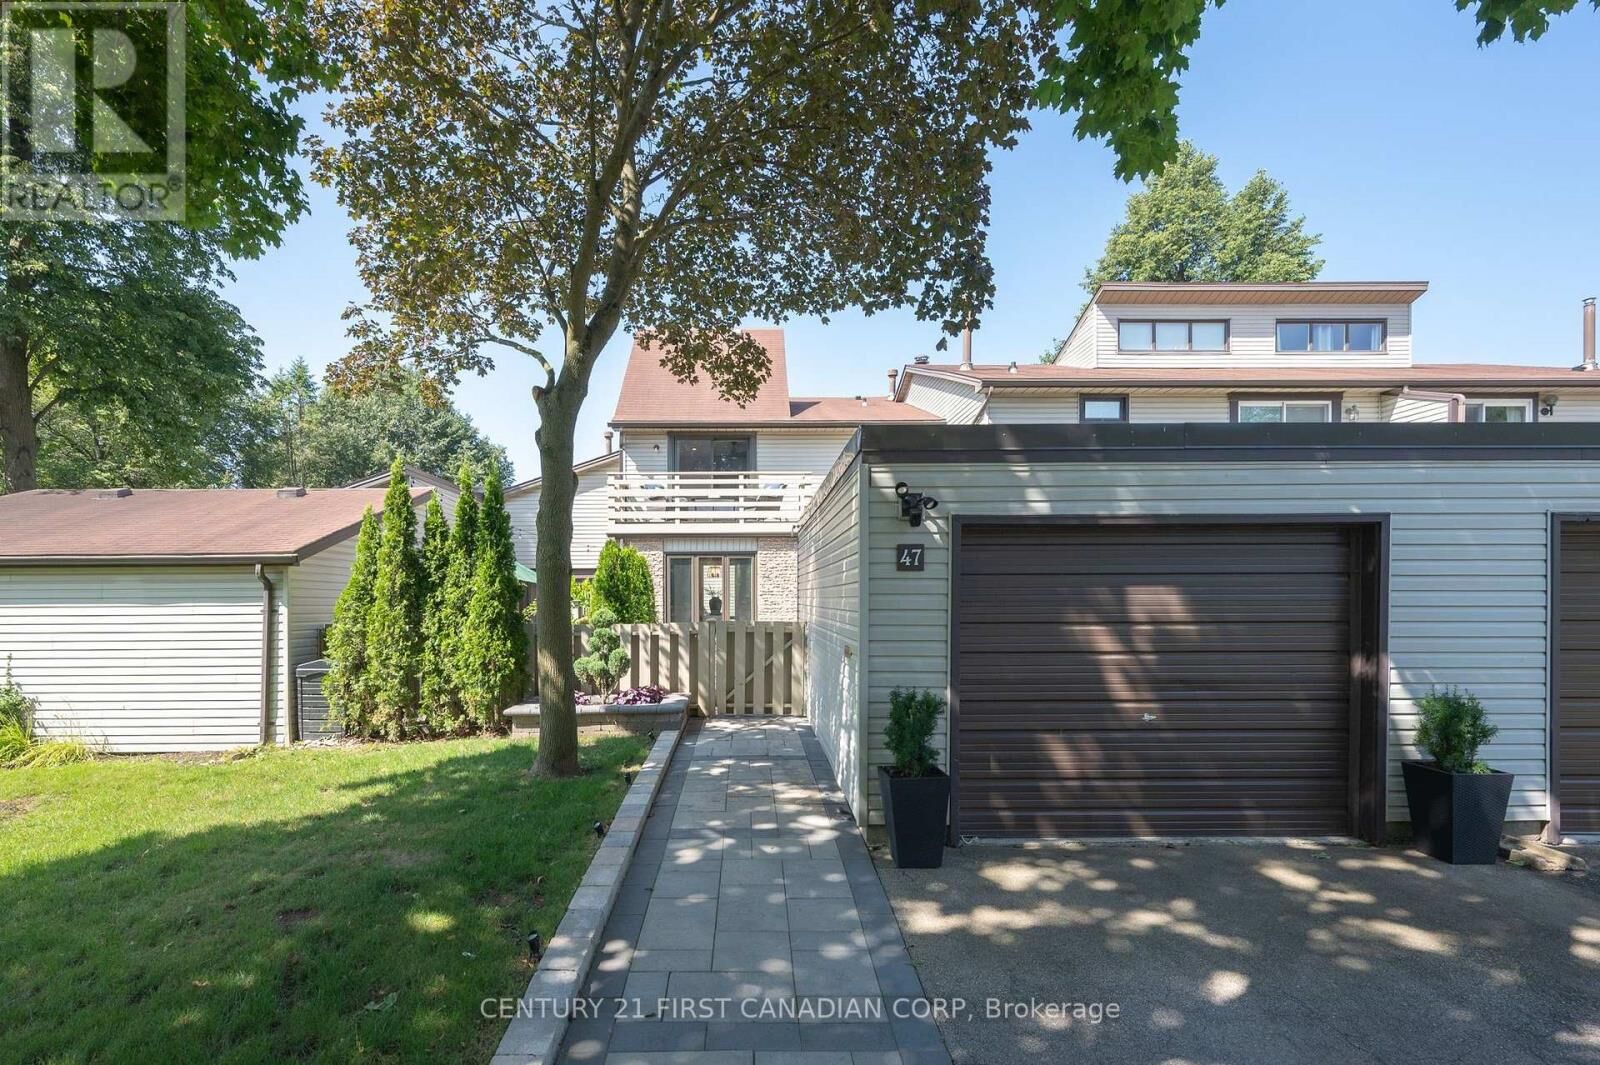
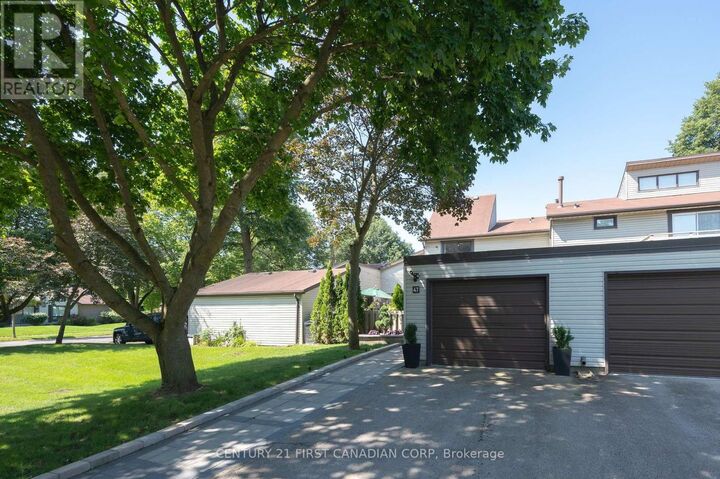
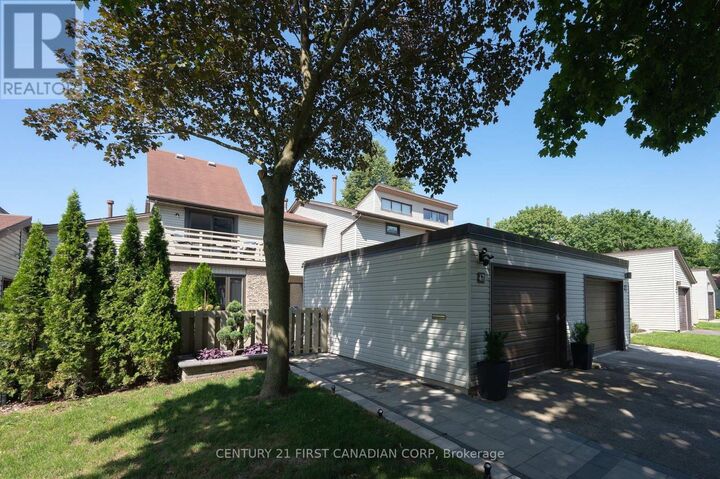
Welcome to Westmount living at its finest! This beautifully renovated (2021) 3-bedroom, 2.5-bathroom townhome perfectly blends modern luxury with walk-to-everything convenience. Incredible curb appeal welcomes you with a professionally hardscaped, private front patio complete with ambient evening lighting and built-in planters, plus a spacious detached garage. The main level features a seamless open layout with gorgeous oak hardwood flooring and expansive windows bathing the space in natural light. The gourmet kitchen is a masterpiece, showcasing a large 7.25-ft by 4.1-ft island, high-end stainless steel appliances, a gas stovetop, a double wall oven, and a chef's pot filler. The upper level boasts pristine hardwood throughout all three spacious bedrooms. Relax in the primary suite, complete with a walk-in closet, a spa-like 5-piece ensuite, and a private enclosed Juliette balcony. Upgrades from 2021offer total peace of mind: new furnace, ac, owned hwt, new windows, patio doors, updated plumbing, and electrical. The large basement is ready for your custom touch. Don't miss this Westmount gem! (id:42016)
MLS®:
X13707228
X13707228
Taxes
$3,178
$3,178
Type
Townhouse
Townhouse
County
Middlesex County
Middlesex County
Listed By
Haley Geddes, Century 21 First Canadian Corp. Brokerage
Source
CREA - C21 Brokers
Last checked Aug 25 2026 at 10:20 PM EDT
CREA - C21 Brokers
Last checked Aug 25 2026 at 10:20 PM EDT
Bathroom Details
- Full Bathrooms: 2
- Partial Bathroom: 1
Interior Features
- Dishwasher
- Washer
- Dryer
- Window Coverings
- Gas Stove(s)
- Microwave
- Oven
- Water Heater
Lot Information
- Balcony
Property Features
- Foundation: Poured Concrete
Heating and Cooling
- Forced Air
- Natural Gas
- Central Air Conditioning
Basement Information
- Unfinished
- Full
Condo Information
- Fees: $447/Monthly
Exterior Features
- Brick
- Vinyl Siding
Parking
- Total: 2
- Detached Garage
- Garage
Stories
- 2
Disclaimer: The trademarks REALTOR®, REALTORS®, and the REALTOR® logo are controlled
by The Canadian Real Estate Association (CREA) and identify real estate professionals who are members of CREA. Listing Data Last Updated: 8/25/26 15:20
 The trademarks REALTOR®, REALTORS®, and the REALTOR® logo are controlled
by The Canadian Real Estate Association (CREA) and identify real estate professionals who are members of CREA. Listing Data Last Updated: 8/25/26 15:20



