.png)
Listing Courtesy of: WINDSOR-ESSEX COUNTY / Listed By: Bird Bouchard, Century 21 Local Home Team Realty Inc. Brokerage
97 Theresa Trail Leamington, ON N8H 5M8
Active (16 Days)
$396,072 (USD)
OPEN HOUSE TIMES
-
OPENSun, Aug 301:00 pm - 3:00 pm

Description
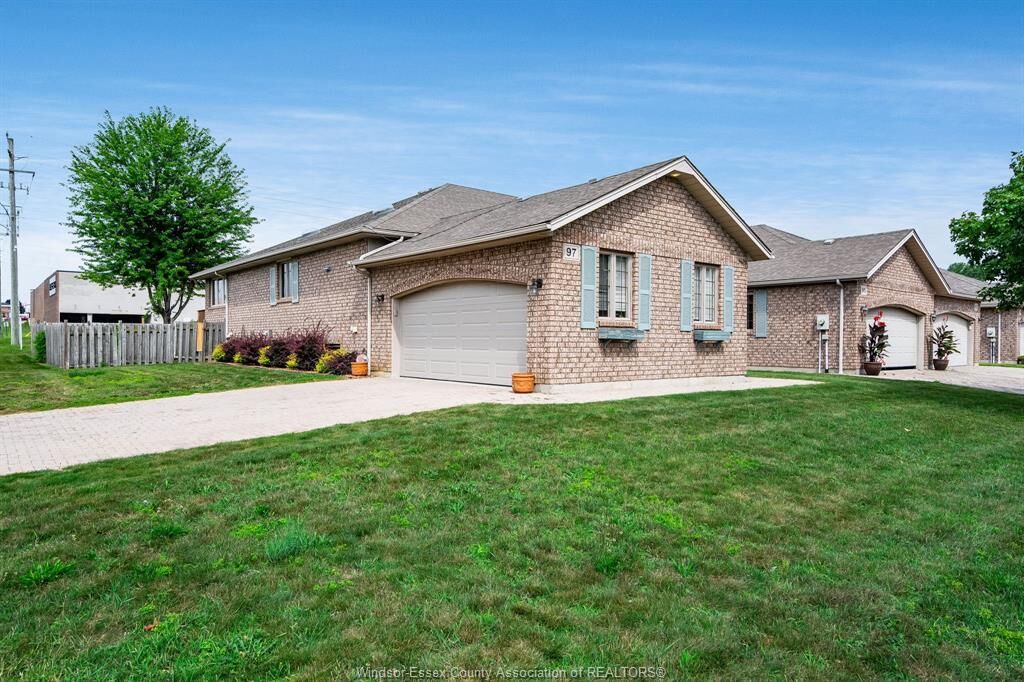
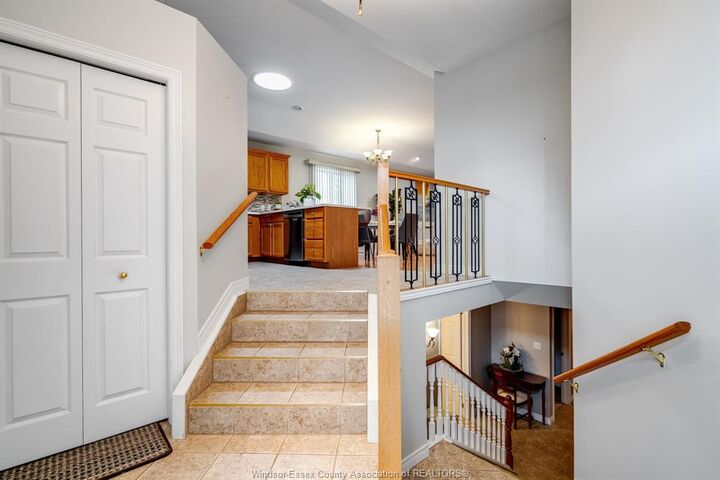
This beautifully maintained home offers fantastic space and flexibility for any stage of life. The home features 4 beds and 3 full baths with ample space to suit your needs. The primary bedroom is complete with an ensuite and a walk-in closet. The living room flows into an enclosed sunroom, perfect for coffee, curling up with a book, or relaxing. Main-floor laundry hookup adds everyday convenience while a 2025 furnace offers peace of mind for years to come. The basement offers 2 additional bedrooms, laundry and a large family room with a built-in fireplace, perfect for holidays and family time. Trail lovers will appreciate the nearby Leamington Rail Trail and Seacliff Park, where a paved promenade winds along the shores of Lake Erie. Families will love being close to schools and everyday errands are made easy with shopping and amenities just minutes away. This home truly has it all: space, comfort and an unbeatable location.
MLS®:
26019223
26019223
Taxes
$4,707(2026)
$4,707(2026)
Type
Townhouse
Townhouse
Year Built
2002
2002
Style
Raised Ranch, Townhouse
Raised Ranch, Townhouse
County
Essex County
Essex County
Listed By
Bird Bouchard, Century 21 Local Home Team Realty Inc. Brokerage
Source
WINDSOR-ESSEX COUNTY
Last checked Aug 26 2026 at 6:25 PM EDT
WINDSOR-ESSEX COUNTY
Last checked Aug 26 2026 at 6:25 PM EDT
Bathroom Details
- Full Bathrooms: 3
Interior Features
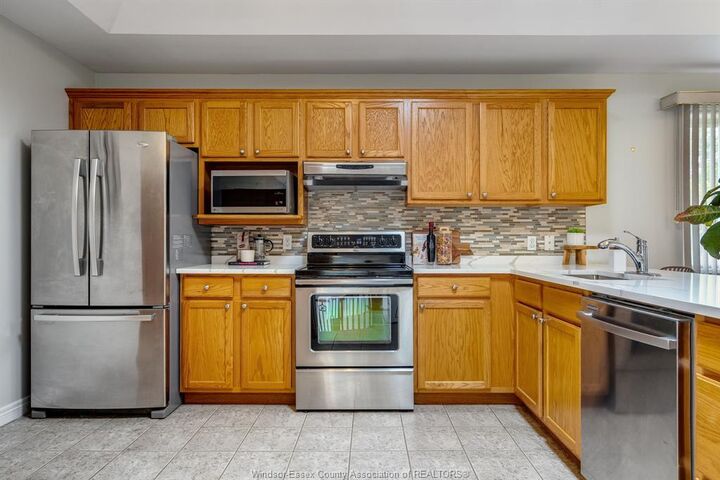
- Appliances : Refrigerator
- Appliances : Dishwasher
- Inclusions : Stove
- Misc Features : Walk-In Closet
- Appliances : Microwave
- Inclusions : Fridge
- Appliances : Stove
- Inclusions : Dishwasher
- Inclusions : Microwave
- Inclusions : Range Hood
Subdivision
- 47 - Southeast Leamington/Robson
Lot Information
- Fenced Yard
- Landscaped
- Sundeck
- Shopping Nearby
- Playground Nearby
Property Features
- Fireplace: Direct Vent Gas
- Foundation: Block
Heating and Cooling
- Central Air Conditioning
- Forced Air
- Furnace
Basement Information
- Full Finished
Flooring
- Carpeted
- Ceramic or Porcelain
- Hardwood or Engineered Hrwd
Exterior Features
- Brick
- Roof: Asphalt Shingle
Utility Information
- Utilities: Connected
- Sewer: Sanitary Connected
- Fuel: Natural Gas
Parking
- Driveway : Side Drive
- Driveway : Double Width or More Drive
- Driveway : Concrete Drive
Stories
- 1
Disclaimer: Copyright 2026 Windsor-Essex County Association of Realtors. All rights reserved. This information is deemed reliable, but not guaranteed. The information being provided is for consumers’ personal, non-commercial use and may not be used for any purpose other than to identify prospective properties consumers may be interested in purchasing. Data last updated 8/26/26 11:25



