.png)
Listing Courtesy of:  CREA - C21 Brokers / Listed By: Charlene Longlade, Century 21 Heritage House Ltd. Brokerage
 CREA - C21 Brokers / Listed By: Charlene Longlade, Century 21 Heritage House Ltd. Brokerage
 22 Hillside Road Ingersoll (Ingersoll - North), ON N5C 4B5
Active (3 Days)
$479,429 (USD)
OPEN HOUSE TIMES
-
OPENSat, Jul 252:00 pm - 4:00 pm
-
OPENSun, Jul 262:00 pm - 4:00 pm
Description
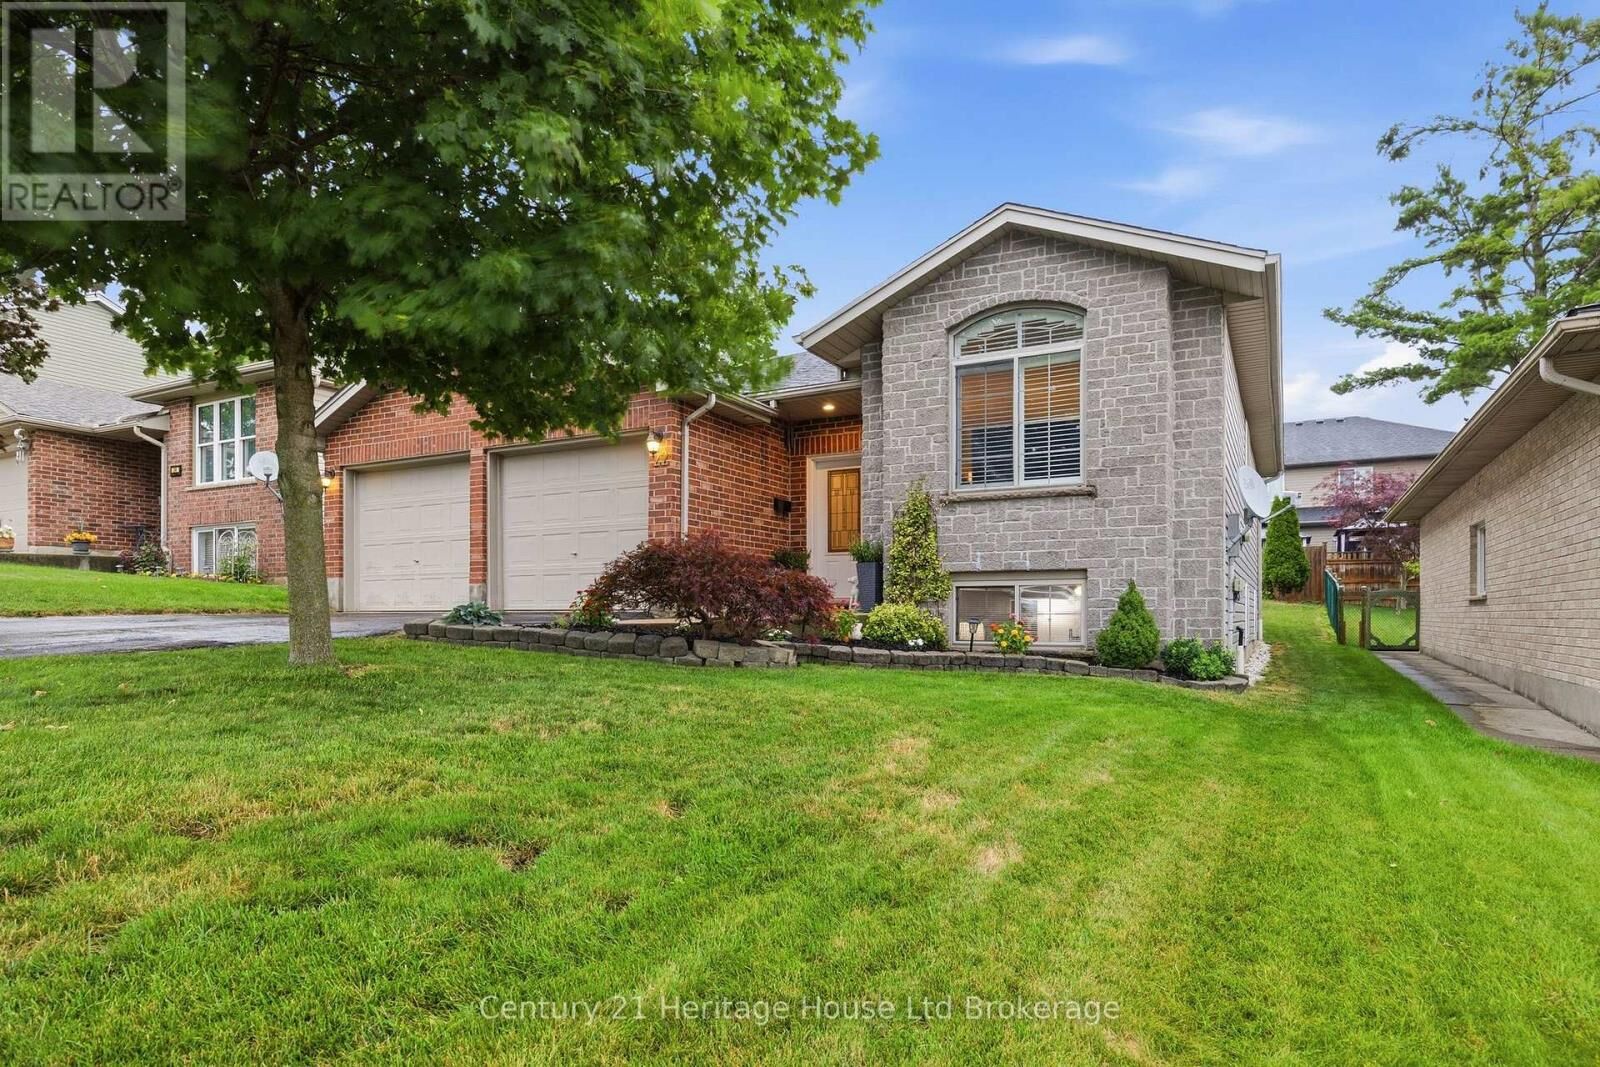
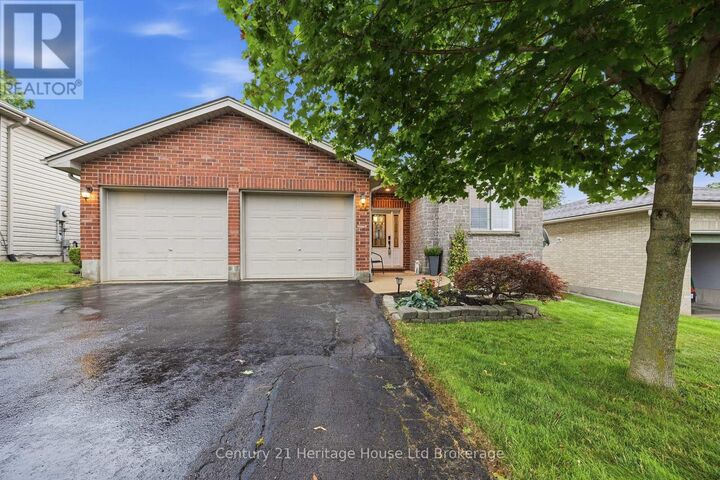
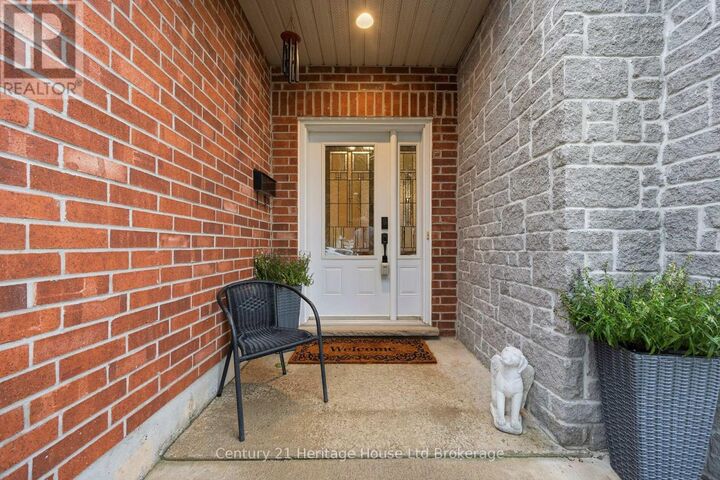
Welcome to 22 Hillside Drive, Ingersoll! Bright, beautifully maintained and move-in ready, this 3+1 bedroom, 2 bathroom raised ranch offers the perfect blend of style, comfort and functionality. From the soaring foyer with inside entry to the double garage to the sun-filled open-concept living and dining area with vaulted ceilings and gleaming hardwood floors, you'll feel at home the moment you walk in. The spacious eat-in kitchen features a peninsula breakfast bar, pantry and patio doors leading to the backyard deck. Three bedrooms and 4 pc bath complete the main level, while the finished lower level offers a bright family room, a large fourth bedroom ideal for guests, a home office or gym, a 3-piece bath and exceptional storage in the utility room. Step outside to beautifully landscaped gardens and enjoy the included metal-roof gazebo with table, four chairs and BBQ-perfect for summer entertaining. Additional highlights include California shutters, all major appliances, a sump pump with battery backup, parking for six vehicles (double garage plus four-car driveway) and a sought-after family-friendly location close to parks, schools, 401 and everyday amenities. This is the complete package you've been waiting for! (id:42016)
MLS®:
X13592878
X13592878
Taxes
$4,051(2025)
$4,051(2025)
Type
Single-Family Home
Single-Family Home
Style
Raised Bungalow
Raised Bungalow
County
Oxford County
Oxford County
Listed By
Charlene Longlade, Century 21 Heritage House Ltd. Brokerage
Source
CREA - C21 Brokers
Last checked Jul 25 2026 at 6:25 AM EDT
CREA - C21 Brokers
Last checked Jul 25 2026 at 6:25 AM EDT
Bathroom Details
- Full Bathrooms: 2
Interior Features
- Garage Door Opener
- Refrigerator
- Stove
- Washer
- Dryer
- Microwave
- Water Softener
- Range
Lot Information
- Sump Pump
- Sloping
- Gazebo
Property Features
- Foundation: Poured Concrete
Heating and Cooling
- Forced Air
- Natural Gas
- Central Air Conditioning
Basement Information
- Finished
- Full
Exterior Features
- Brick
- Vinyl Siding
Utility Information
- Sewer: Sanitary Sewer
Parking
- Total: 6
- Garage
- Attached Garage
Stories
- 1
Disclaimer: The trademarks REALTOR®, REALTORS®, and the REALTOR® logo are controlled
by The Canadian Real Estate Association (CREA) and identify real estate professionals who are members of CREA. Listing Data Last Updated: 7/24/26 23:25
 The trademarks REALTOR®, REALTORS®, and the REALTOR® logo are controlled
by The Canadian Real Estate Association (CREA) and identify real estate professionals who are members of CREA. Listing Data Last Updated: 7/24/26 23:25



