.png)
Listing Courtesy of:  CREA - C21 Brokers / Listed By: Dana Graham, Century 21 Bachman & Associates; Terry Duddridge, Century 21 Bachman & Associates
 CREA - C21 Brokers / Listed By: Dana Graham, Century 21 Bachman & Associates; Terry Duddridge, Century 21 Bachman & Associates
 116 Roselawn Bay Winnipeg, MB R2G 1W6
Active (2 Days)
$319,595 (USD)
OPEN HOUSE TIMES
-
OPENSun, Jul 262:00 pm - 4:00 pm
Description
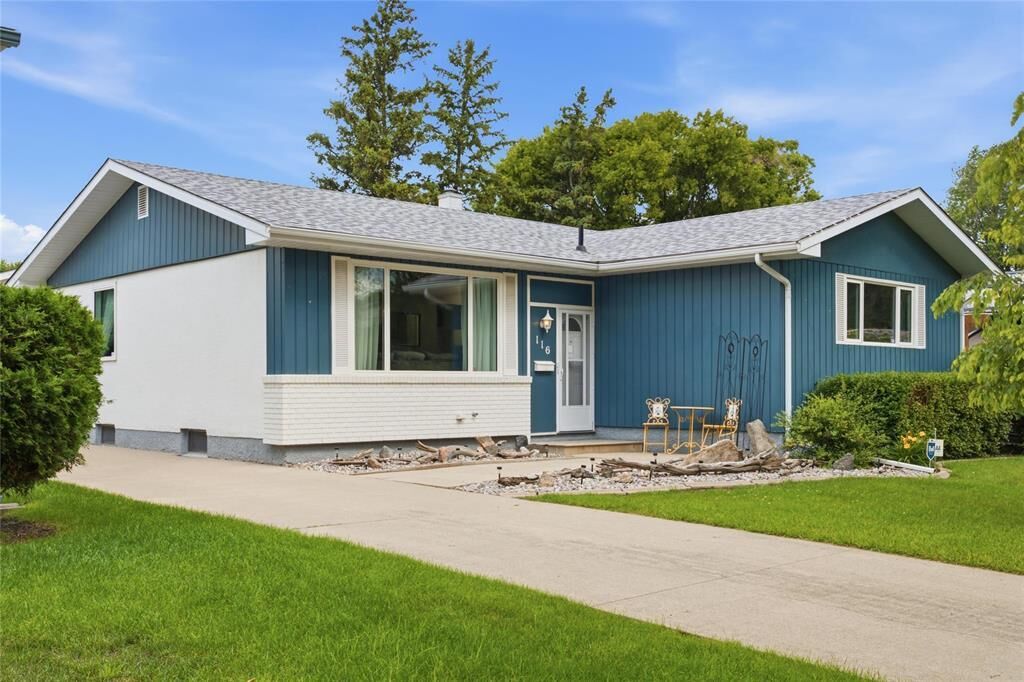
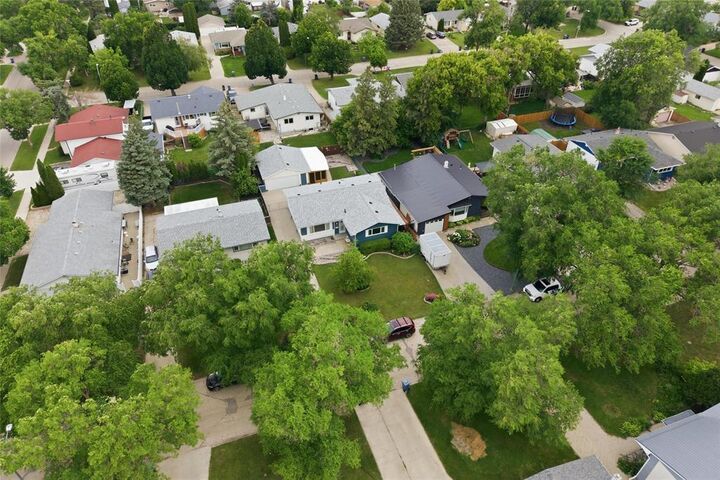
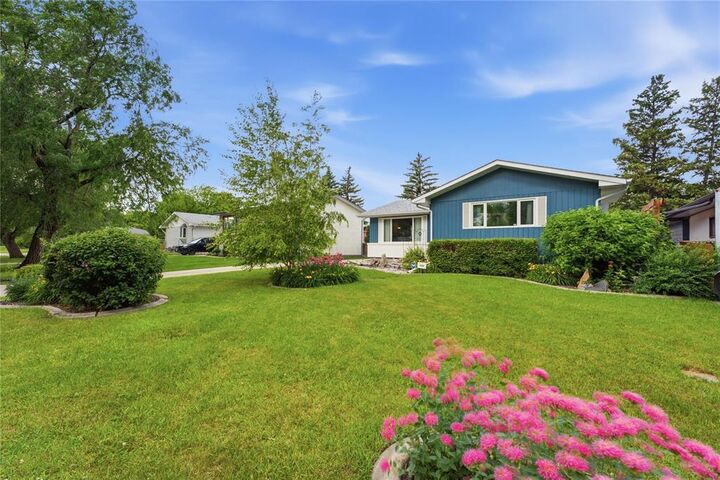
3F//Winnipeg/OPEN HOUSE Sun July 26 2-4PM | Offers July 30 | Designed with family living in mind, this 3-bed, 2.5-bath North Kildonan BNG offers 1,360 sqft plus a finished basement, giving everyone room to spread out. Hardwood floors flow through the bright L-shaped living and dining room, hallways, and 2 of the 3 beds. Spacious eat-in kitchen features white appliances & cabinets, pantry, and separate spice pantry. Primary retreat includes a WIC & 2pc ensuite, and a modern 4pc bath completes the main floor. The basement adds even more flexibility with a large L-shaped rec room, 3pc bath, laundry room with sink, and a den that could easily be updated into a 4th bed. Outside, enjoy the beautifully landscaped and fenced backyard with patio, screened gazebo, green space, and double detached garage with front drive access. Thoughtful updates include shingles (2023), HWT (2019), and R60 attic insulation (2013). Home also has central air, central vac, and excellent storage throughout. Set in a welcoming, family-friendly neighbourhood with wonderful neighbours, you're within walking distance of schools, parks, church, and transit, while shopping, restaurants, and the neighbourhood splash pad are all just minutes away. (id:42016)
MLS®:
202616439
202616439
Taxes
$4,711(2025)
$4,711(2025)
Type
Single-Family Home
Single-Family Home
Year Built
1968
1968
Style
Bungalow
Bungalow
County
Winnipeg
Winnipeg
Listed By
Dana Graham, Century 21 Bachman & Associates
Terry Duddridge, Century 21 Bachman & Associates
Terry Duddridge, Century 21 Bachman & Associates
Source
CREA - C21 Brokers
Last checked Jul 25 2026 at 5:25 AM EDT
CREA - C21 Brokers
Last checked Jul 25 2026 at 5:25 AM EDT
Bathroom Details
- Full Bathrooms: 2
- Partial Bathroom: 1
Interior Features
- Dishwasher
- Refrigerator
- Stove
- Washer
- Dryer
- Window Coverings
Lot Information
- Atrium/Sunroom
- No Back Lane
Heating and Cooling
- Forced Air
- Natural Gas
- Central Air Conditioning
Flooring
- Wood
- Wall-to-Wall Carpet
Utility Information
- Sewer: Municipal Sewage System
Parking
- Total: 5
- Detached Garage
- Other
Living Area
- 1,360 sqft
Disclaimer: The trademarks REALTOR®, REALTORS®, and the REALTOR® logo are controlled
by The Canadian Real Estate Association (CREA) and identify real estate professionals who are members of CREA. Listing Data Last Updated: 7/24/26 22:25
 The trademarks REALTOR®, REALTORS®, and the REALTOR® logo are controlled
by The Canadian Real Estate Association (CREA) and identify real estate professionals who are members of CREA. Listing Data Last Updated: 7/24/26 22:25



