.png)
Listing Courtesy of:  CREA - C21 Brokers / Listed By: Leslie Barnett, Century 21 Westman Realty Ltd.
 CREA - C21 Brokers / Listed By: Leslie Barnett, Century 21 Westman Realty Ltd.
 112122 117W Road Onanole, MB R0J 1N0
Active (9 Days)
$799,900 (CAD)
MLS®:
202610000
202610000
Taxes
$3,393(2025)
$3,393(2025)
Lot Size
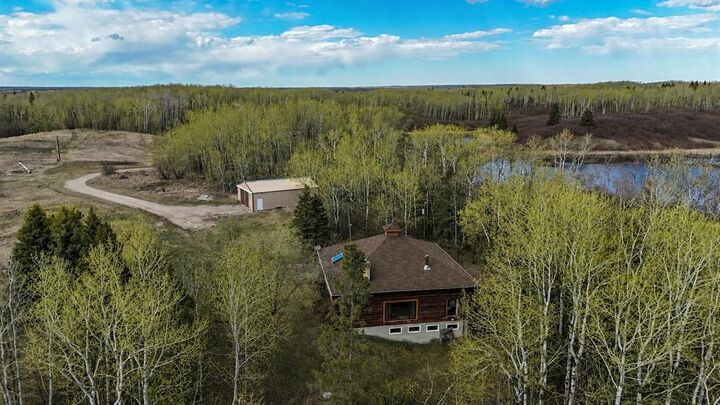
158.61 acres
158.61 acres
Type
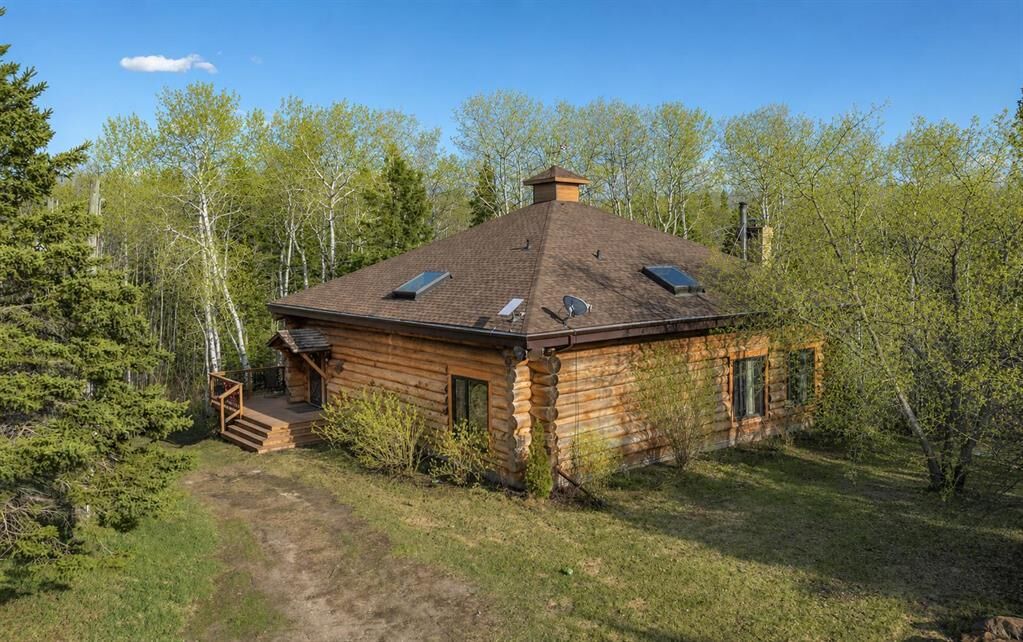
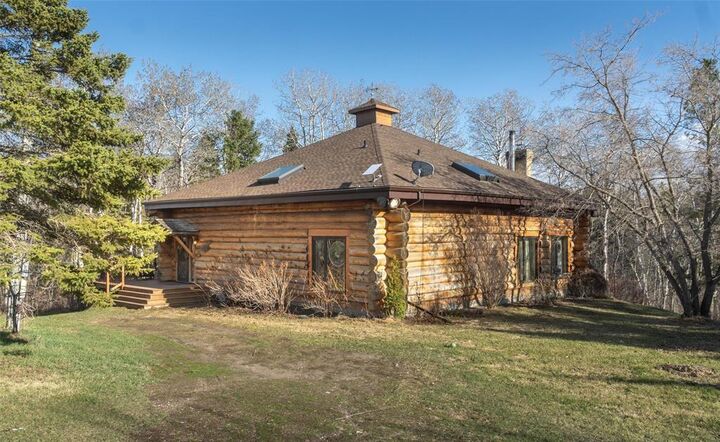
Single-Family Home
Single-Family Home
Year Built
1979
1979
Style
Bungalow
Bungalow
County
Harrison Park
Harrison Park
Listed By
Leslie Barnett, Century 21 Westman Realty Ltd.
Source
CREA - C21 Brokers
Last checked May 26 2026 at 5:40 AM EDT
CREA - C21 Brokers
Last checked May 26 2026 at 5:40 AM EDT
Bathroom Details
- Full Bathrooms: 3
Interior Features
- Dishwasher
- Washer
- Dryer
- Blinds
- Storage Shed
- Window Coverings
- Microwave
- Water Softener
- Two Stoves
- Two Refrigerators
Lot Information
- Private Setting
- Private Yard
- Treed
- Country Residential
- Sloping
Property Features
- Fireplace: Stove
- Fireplace: Total: 3
- Fireplace: Wood
Heating and Cooling
- Electric
- Forced Air
Flooring
- Wood
- Tile
Utility Information
- Sewer: Septic Tank and Field
Parking
- Detached Garage
Living Area
- 2,075 sqft
Disclaimer: The trademarks REALTOR®, REALTORS®, and the REALTOR® logo are controlled
by The Canadian Real Estate Association (CREA) and identify real estate professionals who are members of CREA. Listing Data Last Updated: 5/25/26 22:40
 The trademarks REALTOR®, REALTORS®, and the REALTOR® logo are controlled
by The Canadian Real Estate Association (CREA) and identify real estate professionals who are members of CREA. Listing Data Last Updated: 5/25/26 22:40




Description