.png)
Listing Courtesy of: VANCOUVER - IDX / Listed By: Hardeep Singh, Century 21 Coastal Realty Ltd.; Harminder Sanghera, Century 21 Coastal Realty Ltd.
16525 Watson Drive 707 Surrey, BC V4N 6S1
Active (4 Days)
$869,000 (CAD)
OPEN HOUSE TIMES
-
OPENSat, Jul 251:00 pm - 3:00 pm
Description
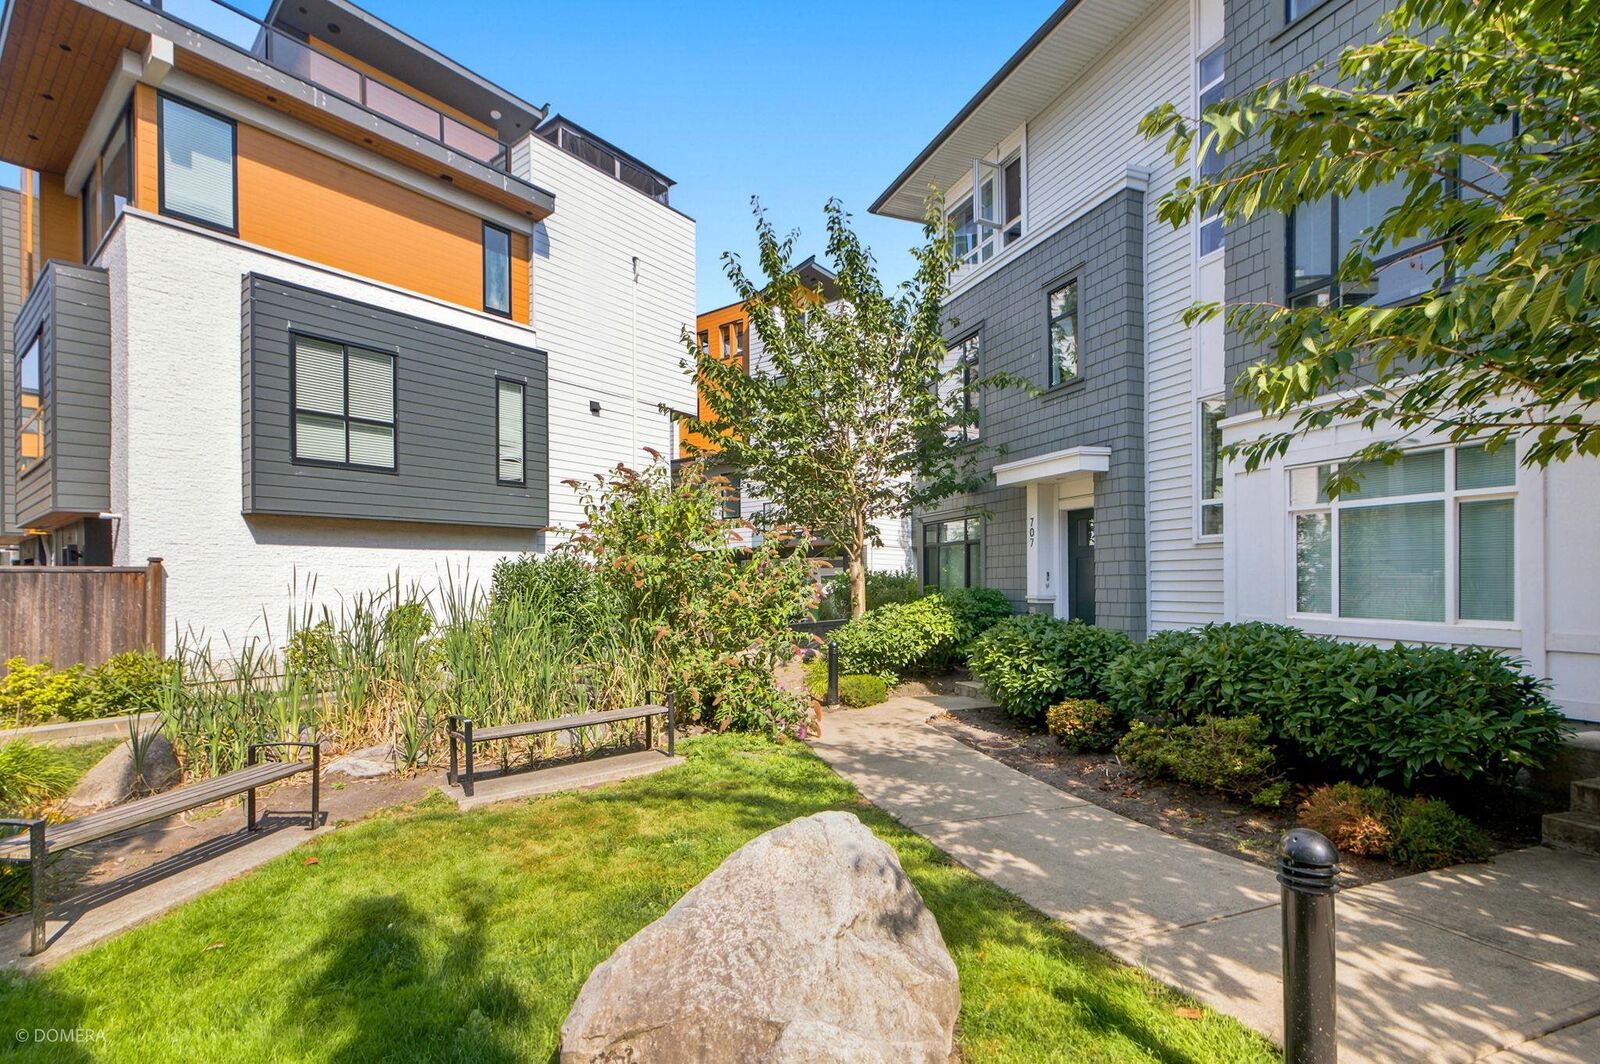
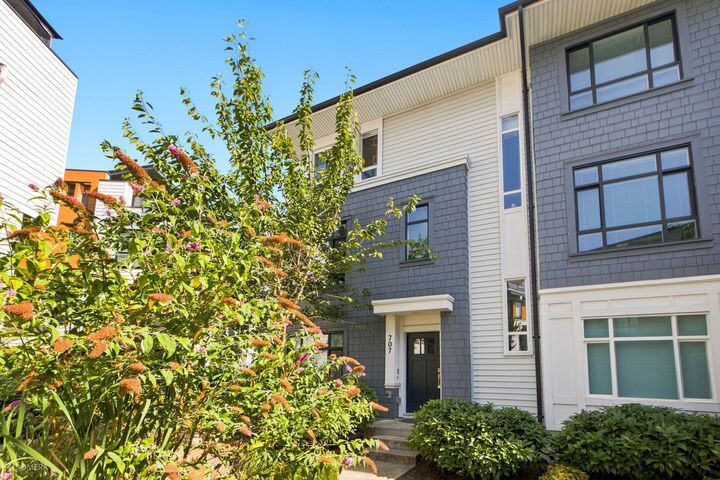
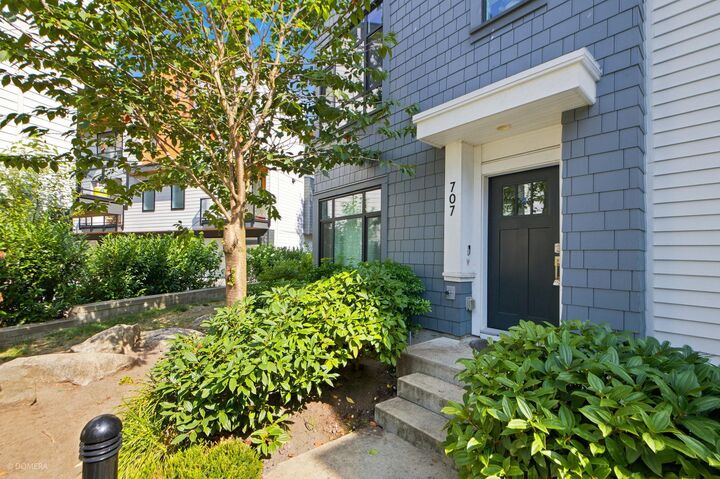
Welcome to Fleetwood Rise! This immaculate 4-bedroom, 2.5-bath Prairie-style end-unit townhome offers bright, open-concept living with laminate flooring, designer lighting, and large windows throughout. The modern kitchen features stainless steel Whirlpool appliances, quartz countertops, and a large island, opening to the spacious living and dining areas with access to a generous balcony. Upstairs offers 3 bedrooms, including a primary suite with a walk-in closet and ensuite. The entry level includes a 4th bedroom and powder room—ideal for guests, teens, or a home office. Fantastic location just steps to William Watson Elementary, Surrey Sport & Leisure Complex, Fresh St. Market, parks, shopping, restaurants, and the future SkyTrain. Call your Realtor to book appointment. OH SAT 1-3 PM
MLS®:
R3148825
R3148825
Taxes
$3,584(2026)
$3,584(2026)
Type
Townhouse
Townhouse
Year Built
2018
2018
Style
3 Storey
3 Storey
County
Metro Vancouver
Metro Vancouver
Community
Fleetwood Rise
Fleetwood Rise
Listed By
Hardeep Singh, Century 21 Coastal Realty Ltd.
Harminder Sanghera, Century 21 Coastal Realty Ltd.
Harminder Sanghera, Century 21 Coastal Realty Ltd.
Source
VANCOUVER - IDX
Last checked Jul 25 2026 at 7:42 AM EDT
VANCOUVER - IDX
Last checked Jul 25 2026 at 7:42 AM EDT
Bathroom Details
- Full Bathrooms: 2
- Half Bathroom: 1
Interior Features
- Dishwasher
- Refrigerator
- Stove
- Laundry: In Unit
- Washer/Dryer
Subdivision
- Fleetwood Rise
Lot Information
- Central Location
- Near Golf Course
Property Features
- Fireplace: 0
- Foundation: Concrete Perimeter
Heating and Cooling
- Baseboard
- Electric
Condo Information
- Fees: $328
Flooring
- Mixed
- Carpet
- Laminate
- Tile
Exterior Features
- Roof: Asphalt
Utility Information
- Utilities: Electricity Connected, Water Connected, Natural Gas Connected
- Sewer: Public Sewer, Sanitary Sewer, Storm Sewer
Garage
- Garage
Parking
- Total: 2
- Garage Double
- Rear Access
Stories
- 3
Living Area
- 1,500 sqft
Disclaimer: Copyright 2026 Real Estate Board of Greater Vancouver IDX. All rights reserved. This information is deemed reliable, but not guaranteed. The information being provided is for consumers’ personal, non-commercial use and may not be used for any purpose other than to identify prospective properties consumers may be interested in purchasing. Data last updated 7/25/26 00:42



