.png)
Listing Courtesy of: PILLAR 9 - IDX / Listed By: Hardeep Khamba, Century 21 Bravo Realty
149 Walden Parade SE Calgary, AB T2X 0Z8
Active (4 Days)
$426,217 (USD)
Description
MLS®:
A2338317
A2338317
Lot Size
2,873 SQFT
2,873 SQFT
Type
Single-Family Home
Single-Family Home
Year Built
2015
2015
Style
2 Storey
2 Storey
Listed By
Hardeep Khamba, Century 21 Bravo Realty
Source
PILLAR 9 - IDX
Last checked Aug 24 2026 at 8:46 PM EDT
PILLAR 9 - IDX
Last checked Aug 24 2026 at 8:46 PM EDT
Bathroom Details
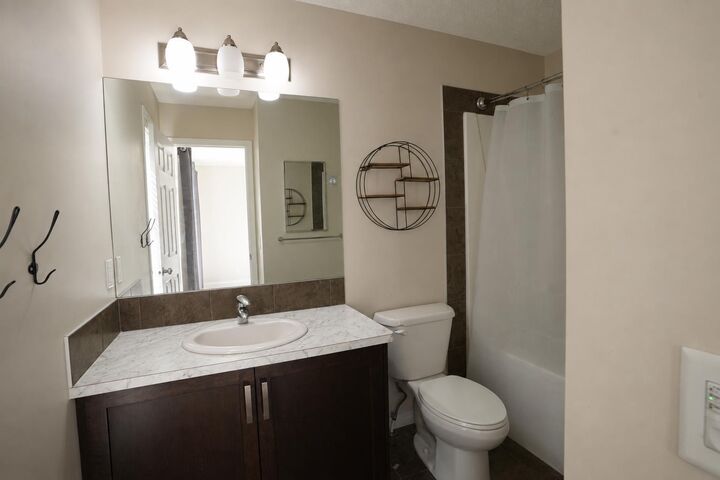
- Full Bathrooms: 3
- Half Bathroom: 1
Interior Features
- Appliances : Dishwasher
- Appliances : Electric Stove
- Appliances : Garage Control(s)
- Appliances : Washer/Dryer
- Laundry/Utility Room : In Basement
- Appliances : Microwave Hood Fan
- Breakfast Bar
- Granite Counters
- Vinyl Windows
Subdivision
- Walden
Lot Information
- Landscaped
- Private
- Back Lane
- Back Yard
Property Features
- Fireplace: Total Fireplace(s) : 0
- Foundation: Poured Concrete
Heating and Cooling
- Natural Gas
- None
Basement Information
- Full
Flooring
- Carpet
- Ceramic Tile
- Hardwood
Exterior Features
- Roof: Asphalt Shingle
Garage
- Double Garage Detached
Parking
- Parking Space(s) : 2
- Alley Access
Stories
- 2
Living Area
- 1,261 sqft
Disclaimer: Data is supplied by Pillar 9™ MLS® System. Pillar 9™ is the owner of the copyright in its MLS® System. Data is deemed reliable but is not guaranteed accurate by Pillar 9™. The trademarks MLS®, Multiple Listing Service® and the associated logos are owned by The Canadian Real Estate Association (CREA) and identify the quality of services provided by real estate professionals who are members of CREA. Used under license.
Data is supplied by Pillar 9™ MLS® System. Pillar 9™ is the owner of the copyright in its MLS® System. Data is deemed reliable but is not guaranteed accurate by Pillar 9™. The trademarks MLS®, Multiple Listing Service® and the associated logos are owned by The Canadian Real Estate Association (CREA) and identify the quality of services provided by real estate professionals who are members of CREA. Used under license.
Data is supplied by Pillar 9™ MLS® System. Pillar 9™ is the owner of the copyright in its MLS® System. Data is deemed reliable but is not guaranteed accurate by Pillar 9™. The trademarks MLS®, Multiple Listing Service® and the associated logos are owned by The Canadian Real Estate Association (CREA) and identify the quality of services provided by real estate professionals who are members of CREA. Used under license.




Nestled in the highly sought-after community of Walden, this warm and welcoming 4-bedroom & 3.5 Bath home is crafted for effortless family living and year-round entertaining.
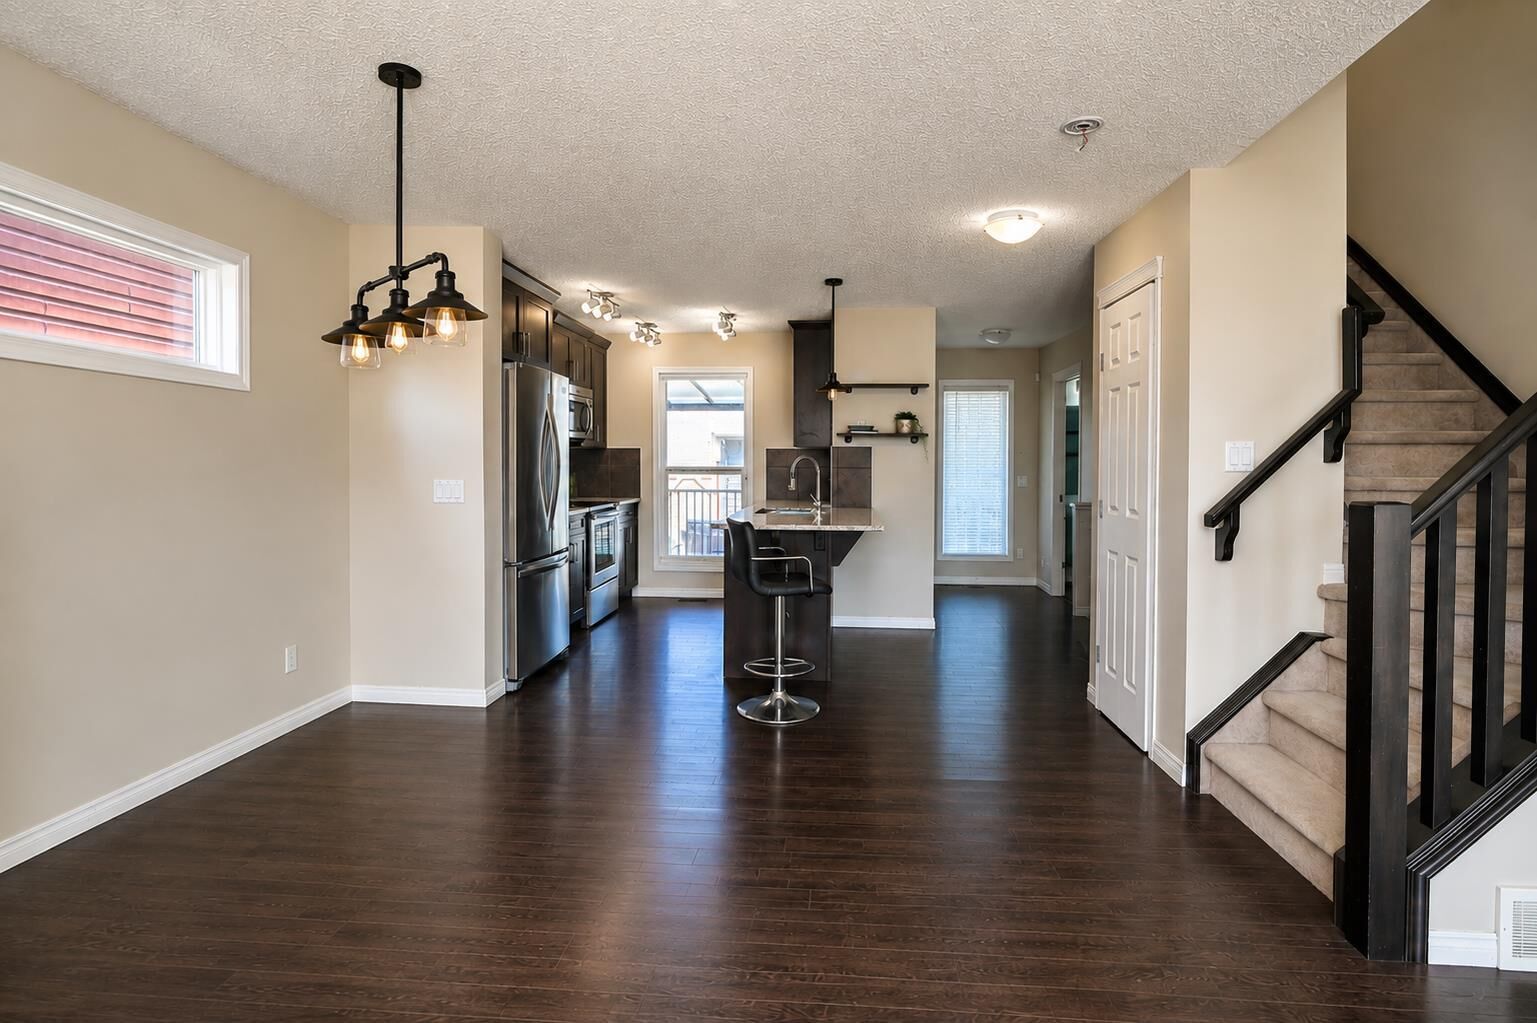
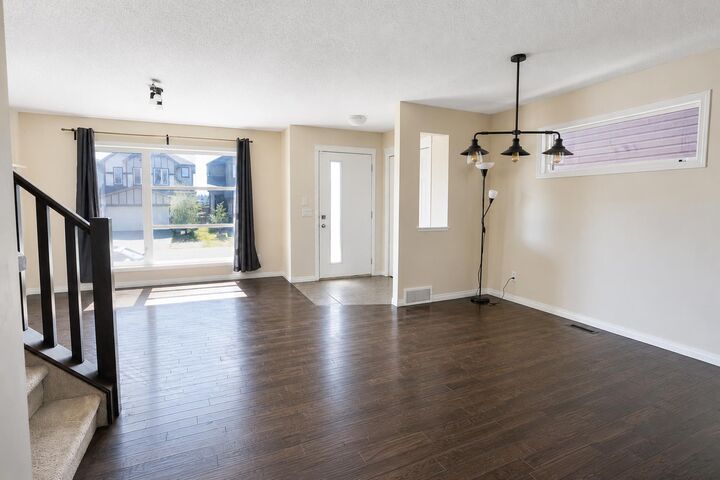
Step inside to a bright, open-concept main floor anchored by rich hardwood flooring and bathed in natural light. The chef-inspired kitchen is the true heart of the home, featuring premium stainless steel appliances, abundant cabinetry, sleek granite countertops, and an oversized breakfast bar that overlooks the spacious dining area.
Upstairs, retreat to a serene primary suite complete with a generous walk-in closet and a private 4-piece ensuite. Two additional spacious bedrooms offer plenty of room for a growing family or a home office.
The fully finished basement with one bed room and full bath & rough-in Kitchen expands your living space, making it the perfect haven for family movie nights, a home gym, or a kids' play area. Outside, enjoy summer barbecues and crisp autumn evenings under your covered deck in the fully fenced, professionally landscaped backyard, complete with a double detached garage.
Don’t miss this incredible turn-key opportunity—schedule your private viewing today!