.png)
Listing Courtesy of: PILLAR 9 - IDX / Listed By: Nadeem Chaudhry, Century 21 Bravo Realty
119 Panton Landing NW Calgary, AB T3K 0W4
Active (8 Days)
$1,099,900 (CAD)
Description
MLS®:
A2328450
A2328450
Lot Size
5,177 SQFT
5,177 SQFT
Type
Single-Family Home
Single-Family Home
Year Built
2012
2012
Style
2 Storey
2 Storey
Listed By
Nadeem Chaudhry, Century 21 Bravo Realty
Source
PILLAR 9 - IDX
Last checked Jul 26 2026 at 7:33 PM EDT
PILLAR 9 - IDX
Last checked Jul 26 2026 at 7:33 PM EDT
Bathroom Details
- Full Bathrooms: 5
Interior Features
- Appliances : Refrigerator
- Appliances : Dishwasher
- Laundry/Utility Room : Main Level
- Appliances : Garage Control(s)
- Appliances : Washer/Dryer
- Appliances : Window Coverings
- Appliances : Gas Cooktop
- Appliances : Electric Cooktop
- Bar
- French Door
- Granite Counters
- Open Floorplan
- Separate Entrance
- Walk-In Closet(s)
Subdivision
- Panorama Hills
Lot Information
- Irregular Lot
Property Features
- Fireplace: Gas
- Fireplace: Total Fireplace(s) : 2 Electric
- Foundation: Poured Concrete
Heating and Cooling
- Natural Gas
- Central Air
Basement Information
- Full
Flooring
- Vinyl Plank
Exterior Features
- Roof: Asphalt
Garage
- Double Garage Attached
Parking
- Parking Space(s) : 4
Stories
- 2
Living Area
- 3,024 sqft
Disclaimer: Data is supplied by Pillar 9™ MLS® System. Pillar 9™ is the owner of the copyright in its MLS® System. Data is deemed reliable but is not guaranteed accurate by Pillar 9™. The trademarks MLS®, Multiple Listing Service® and the associated logos are owned by The Canadian Real Estate Association (CREA) and identify the quality of services provided by real estate professionals who are members of CREA. Used under license.
Data is supplied by Pillar 9™ MLS® System. Pillar 9™ is the owner of the copyright in its MLS® System. Data is deemed reliable but is not guaranteed accurate by Pillar 9™. The trademarks MLS®, Multiple Listing Service® and the associated logos are owned by The Canadian Real Estate Association (CREA) and identify the quality of services provided by real estate professionals who are members of CREA. Used under license.
Data is supplied by Pillar 9™ MLS® System. Pillar 9™ is the owner of the copyright in its MLS® System. Data is deemed reliable but is not guaranteed accurate by Pillar 9™. The trademarks MLS®, Multiple Listing Service® and the associated logos are owned by The Canadian Real Estate Association (CREA) and identify the quality of services provided by real estate professionals who are members of CREA. Used under license.




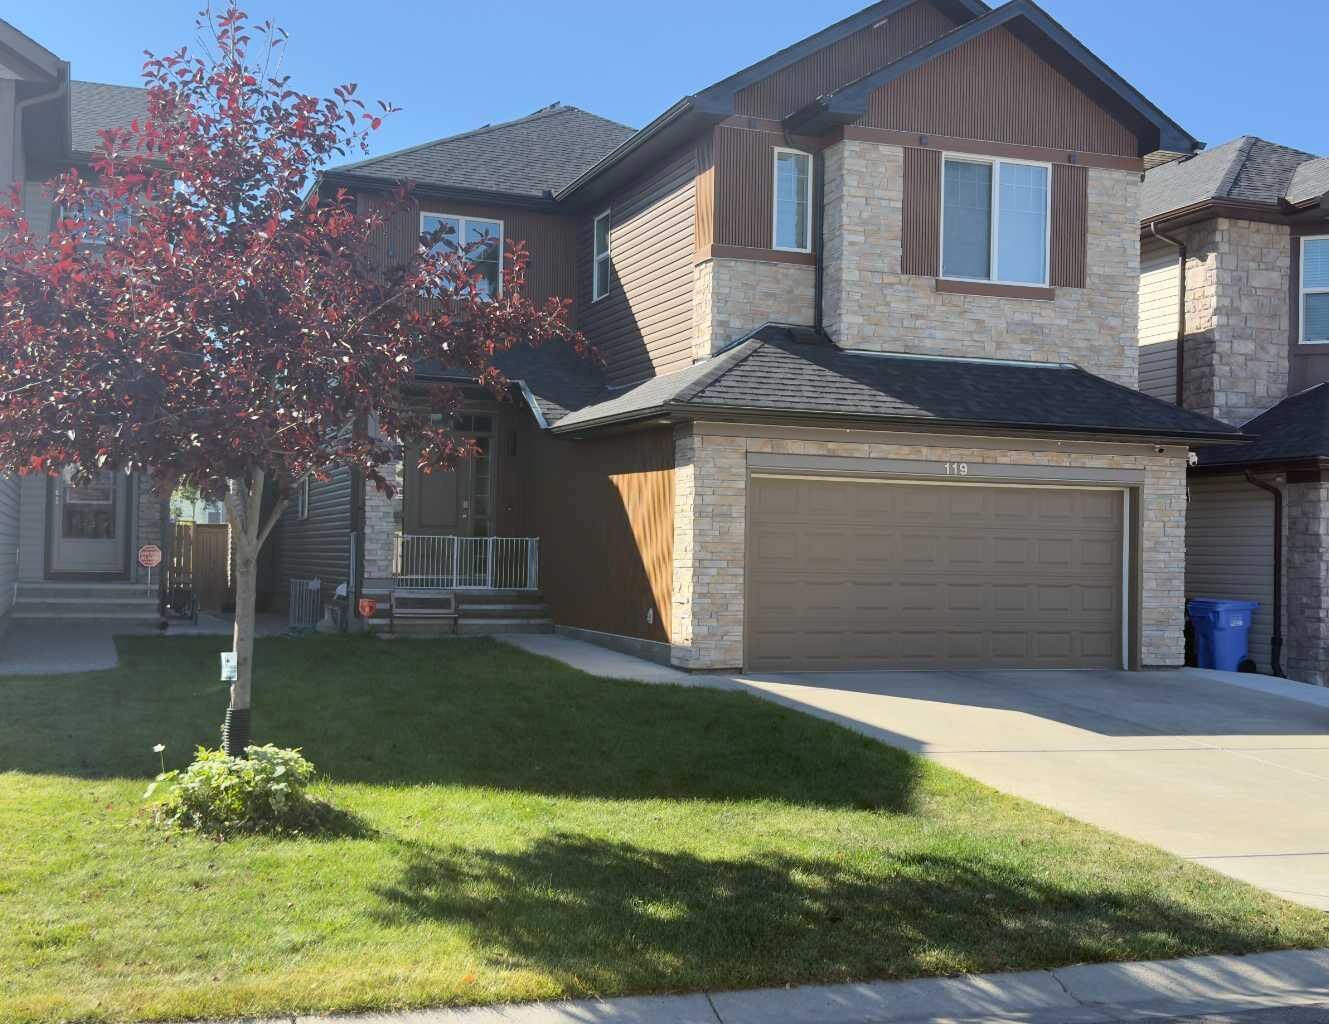
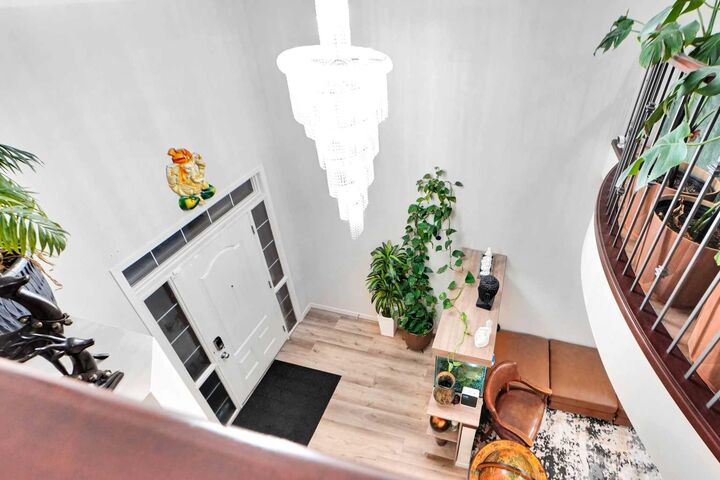
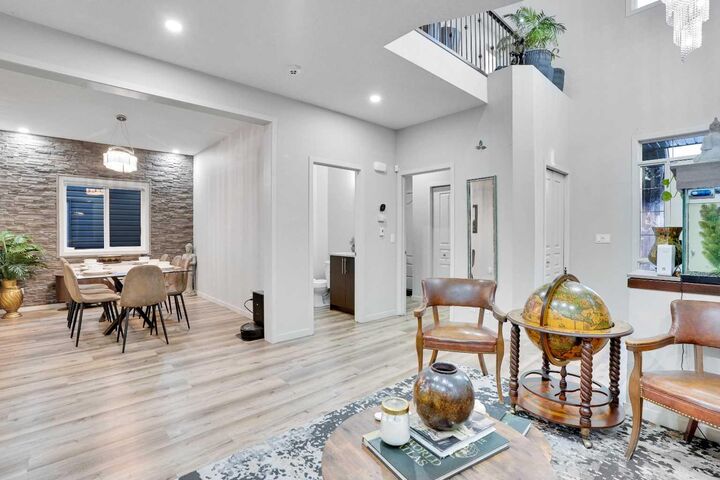
The main level features 9-foot ceilings and boasts an impressive, open-to-above foyer with soaring two-story ceilings. The bright, spacious layout includes both formal living and family rooms, a formal dining area complemented by a sunny breakfast nook, a private office/den, and a full 4-piece bathroom. A striking 100-gallon built-in fish tank serves as a beautiful architectural feature, leading into a sunroom/solarium filled with natural light (built with a City of Calgary permit, attached in supplements). The upgraded chef’s kitchen features granite and quartz countertops (2022), a gas stove, and a brand-new smart electric stove, all supported by a fully equipped secondary spice kitchen. Extra-wide 4-foot staircases provide enhanced comfort and accessibility throughout.
The upper floor is perfectly designed for large or multi-generational families, featuring two primary bedrooms—each with its own private ensuite—a spacious bonus room, and two additional generously sized bedrooms.
The professionally developed basement includes a separate walk-up entrance leading to a two-bedroom illegal suite complete with its own kitchen, living room, and full bathroom. Completely separate from the suite, the owner retains a private recreation room, bar, and theatre area—an ideal setup for generating rental income, hosting guests, or accommodating extended family.
Additional premium features include an extra-wide driveway with an EV charging station, central air conditioning, and a highly energy-efficient 25-panel solar system yielding exceptionally low electricity costs. Extensive upgrades completed in 2024 include a new roof, new siding, premium luxury vinyl tile (LVT) flooring, a maintenance-free composite deck and fence, motorized blinds, and integrated smart switches. Located just steps away from parks, ponds, and community pathways, this home is an absolute must-see.