.png)
Listing Courtesy of: PILLAR 9 - IDX / Listed By: Brenda Bowness, Century 21 Maximum; Dennis Bowness, Century 21 Maximum
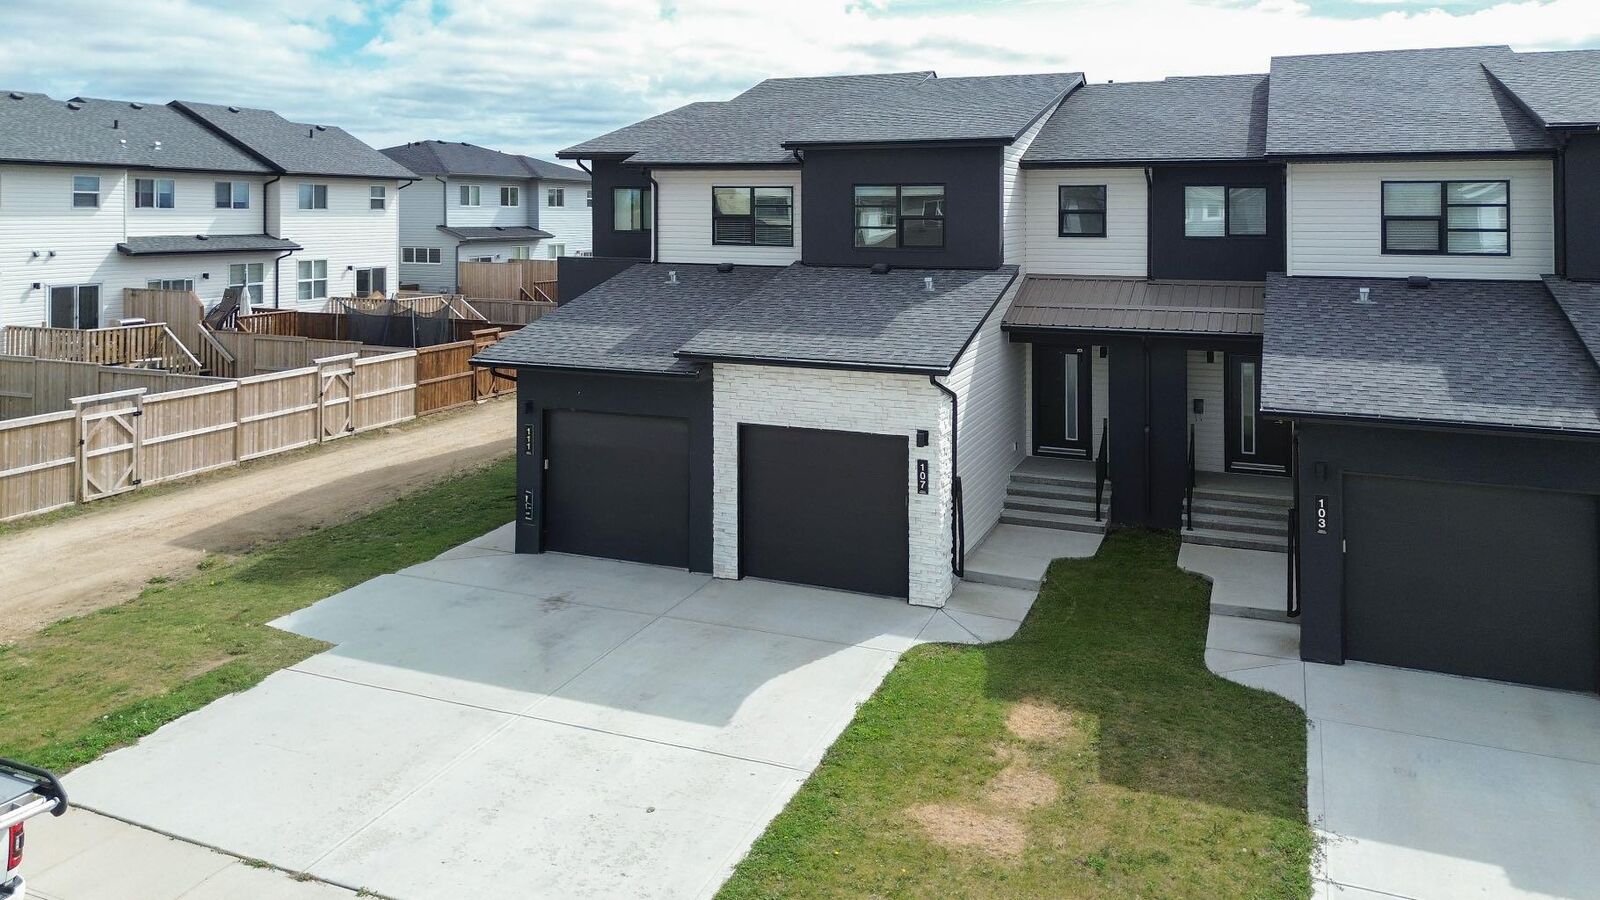
107 Palmer Circle Blackfalds, AB T4M 0N8
Active
$369,900 (CAD)
Description
MLS®:
A2343212
A2343212
Lot Size
2,410 SQFT
2,410 SQFT
Type
Single-Family Home
Single-Family Home
Year Built
2021
2021
Style
2 Storey
2 Storey
County
Lacombe County
Lacombe County
Listed By
Brenda Bowness, Century 21 Maximum
Dennis Bowness, Century 21 Maximum
Dennis Bowness, Century 21 Maximum
Source
PILLAR 9 - IDX
Last checked Sep 8 2026 at 4:57 AM EDT
PILLAR 9 - IDX
Last checked Sep 8 2026 at 4:57 AM EDT
Bathroom Details
- Full Bathrooms: 2
- Half Bathroom: 1
Interior Features
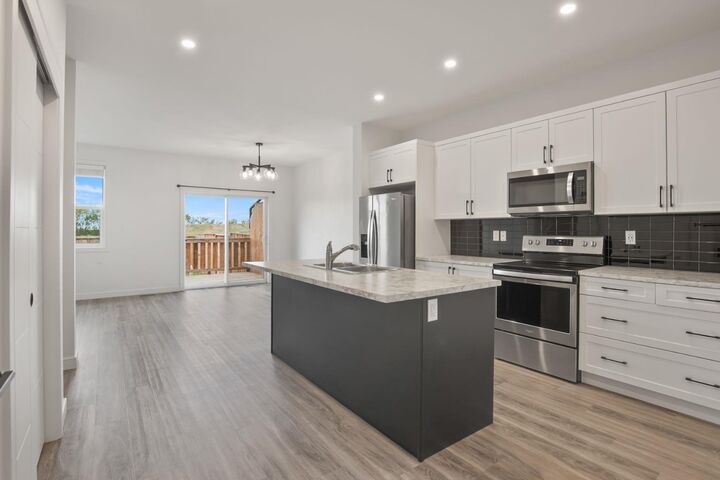
- Appliances : Refrigerator
- Appliances : Dishwasher
- Appliances : Dryer
- Appliances : Garage Control(s)
- Appliances : Window Coverings
- Laundry/Utility Room : In Basement
- Appliances : Washer
- Appliances : Microwave Hood Fan
- Appliances : Range
- Breakfast Bar
- Kitchen Island
- Open Floorplan
- Pantry
- Storage
- Recessed Lighting
Subdivision
- Panorama Estates
Lot Information
- Landscaped
- Back Lane
- Back Yard
Property Features
- Fireplace: Total Fireplace(s) : 0
- Foundation: Poured Concrete
Heating and Cooling
- Forced Air
- None
Basement Information
- Full
Flooring
- Carpet
- Laminate
Exterior Features
- Roof: Asphalt Shingle
Garage
- Single Garage Attached
Parking
- Insulated
- Parking Space(s) : 2
Stories
- 2
Living Area
- 1,357 sqft
Disclaimer: Data is supplied by Pillar 9™ MLS® System. Pillar 9™ is the owner of the copyright in its MLS® System. Data is deemed reliable but is not guaranteed accurate by Pillar 9™. The trademarks MLS®, Multiple Listing Service® and the associated logos are owned by The Canadian Real Estate Association (CREA) and identify the quality of services provided by real estate professionals who are members of CREA. Used under license.
Data is supplied by Pillar 9™ MLS® System. Pillar 9™ is the owner of the copyright in its MLS® System. Data is deemed reliable but is not guaranteed accurate by Pillar 9™. The trademarks MLS®, Multiple Listing Service® and the associated logos are owned by The Canadian Real Estate Association (CREA) and identify the quality of services provided by real estate professionals who are members of CREA. Used under license.
Data is supplied by Pillar 9™ MLS® System. Pillar 9™ is the owner of the copyright in its MLS® System. Data is deemed reliable but is not guaranteed accurate by Pillar 9™. The trademarks MLS®, Multiple Listing Service® and the associated logos are owned by The Canadian Real Estate Association (CREA) and identify the quality of services provided by real estate professionals who are members of CREA. Used under license.




Upstairs, the family-friendly layout offers three bedrooms, including a spacious primary suite with a walk-in closet and private ensuite. The lower level is undeveloped and provides excellent flexibility for storage, a kids’ playroom or future development.
Quality features include triple-pane Low-E argon windows and R-50 attic insulation. With no condo fees, a great layout, attractive finishes and a location close to schools, parks and amenities, this is an excellent opportunity in a growing community just minutes from Red Deer!