.png)
Listing Courtesy of: PILLAR 9 - IDX / Listed By: Michael Warthe, Century 21 Masters
213 Kingsmere Cove SE Airdrie, AB T4A 0S1
Active (47 Days)
$701,365 (USD)
Description
MLS®:
A2299092
A2299092
Lot Size
4,241 SQFT
4,241 SQFT
Type
Single-Family Home
Single-Family Home
Year Built
2014
2014
Style
2 Storey
2 Storey
Listed By
Michael Warthe, Century 21 Masters
Source
PILLAR 9 - IDX
Last checked May 25 2026 at 9:57 AM EDT
PILLAR 9 - IDX
Last checked May 25 2026 at 9:57 AM EDT
Bathroom Details
- Full Bathrooms: 3
- Half Bathroom: 1
Interior Features
- Appliances : Refrigerator
- Appliances : Dishwasher
- Appliances : Built-In Oven
- Appliances : Dryer
- Appliances : Garage Control(s)
- Appliances : Microwave
- Appliances : Range Hood
- Appliances : Washer/Dryer
- Appliances : Window Coverings
- Laundry/Utility Room : In Basement
- Appliances : Gas Cooktop
- Appliances : Washer
- Appliances : Electric Cooktop
- Laundry/Utility Room : Upper Level
- Closet Organizers
- French Door
- Granite Counters
- High Ceilings
- Open Floorplan
- Pantry
- Soaking Tub
- Walk-In Closet(s)
- Appliances : Central Air Conditioner
Subdivision
- Kings Heights
Lot Information
- Back Yard
- Backs on to Park/Green Space
- Creek/River/Stream/Pond
Property Features
- Fireplace: Living Room
- Fireplace: Total Fireplace(s) : 1 Gas
- Foundation: Poured Concrete
Heating and Cooling
- Natural Gas
- Central Air
Basement Information
- Full
Flooring
- Carpet
- Hardwood
- Tile
Exterior Features
- Roof: Asphalt Shingle
Garage
- Double Garage Attached
Parking
- Parking Space(s) : 4
Stories
- 2
Living Area
- 2,724 sqft
Listing Price History
Date
Event
Price
% Change
$ (+/-)
May 20, 2026
Price Changed
$969,000
-2%
-$16,000
Disclaimer: Data is supplied by Pillar 9™ MLS® System. Pillar 9™ is the owner of the copyright in its MLS® System. Data is deemed reliable but is not guaranteed accurate by Pillar 9™. The trademarks MLS®, Multiple Listing Service® and the associated logos are owned by The Canadian Real Estate Association (CREA) and identify the quality of services provided by real estate professionals who are members of CREA. Used under license.
Data is supplied by Pillar 9™ MLS® System. Pillar 9™ is the owner of the copyright in its MLS® System. Data is deemed reliable but is not guaranteed accurate by Pillar 9™. The trademarks MLS®, Multiple Listing Service® and the associated logos are owned by The Canadian Real Estate Association (CREA) and identify the quality of services provided by real estate professionals who are members of CREA. Used under license.
Data is supplied by Pillar 9™ MLS® System. Pillar 9™ is the owner of the copyright in its MLS® System. Data is deemed reliable but is not guaranteed accurate by Pillar 9™. The trademarks MLS®, Multiple Listing Service® and the associated logos are owned by The Canadian Real Estate Association (CREA) and identify the quality of services provided by real estate professionals who are members of CREA. Used under license.




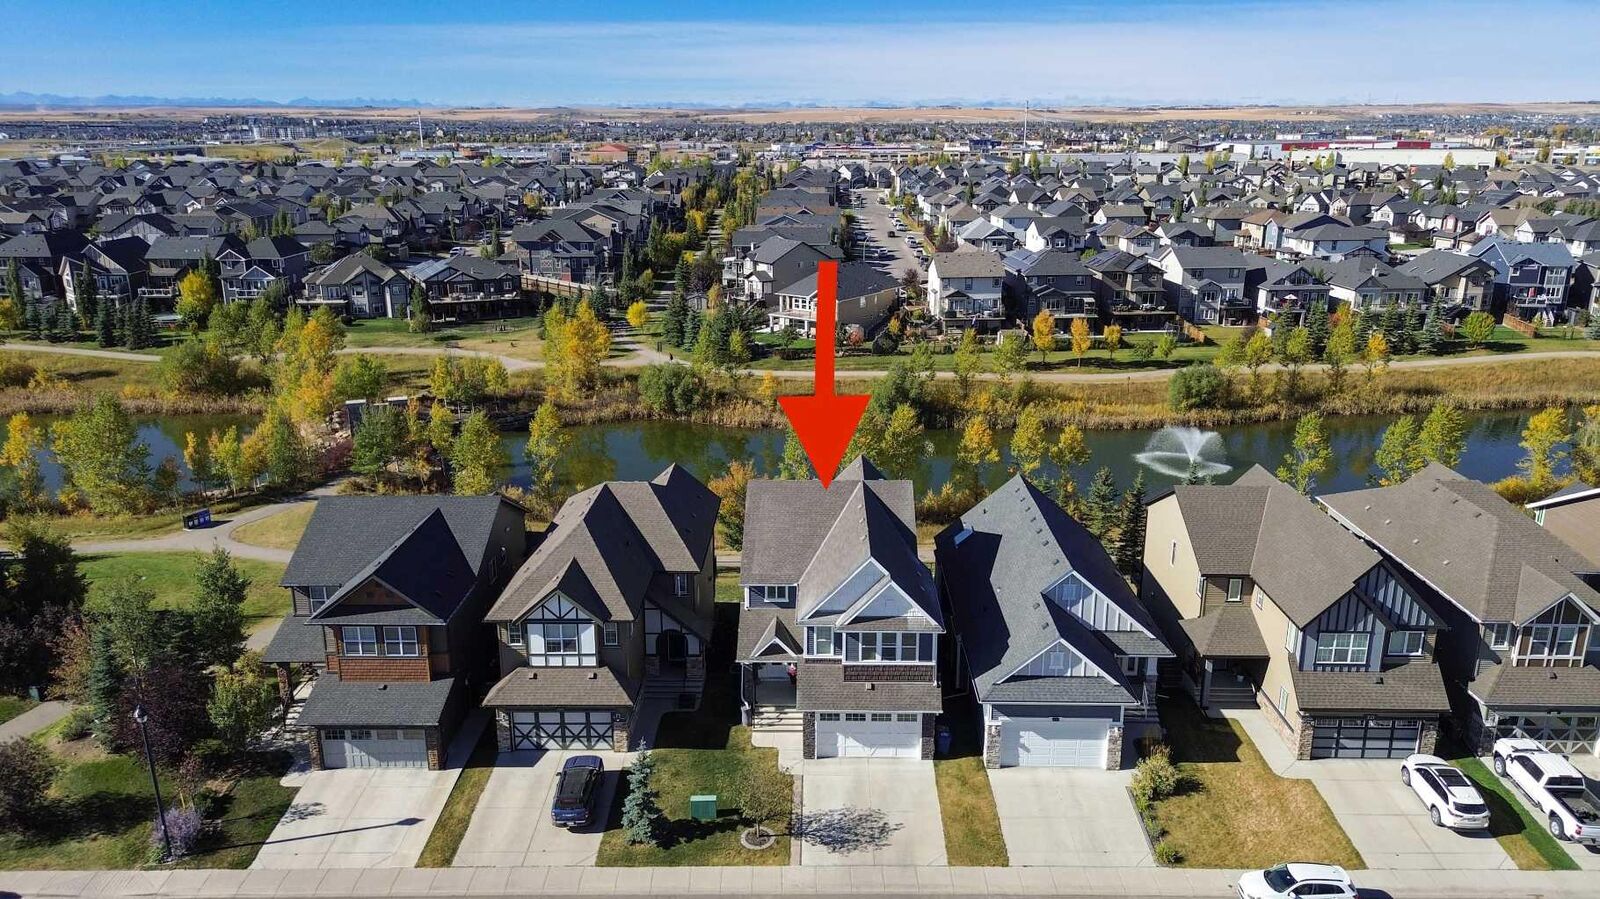
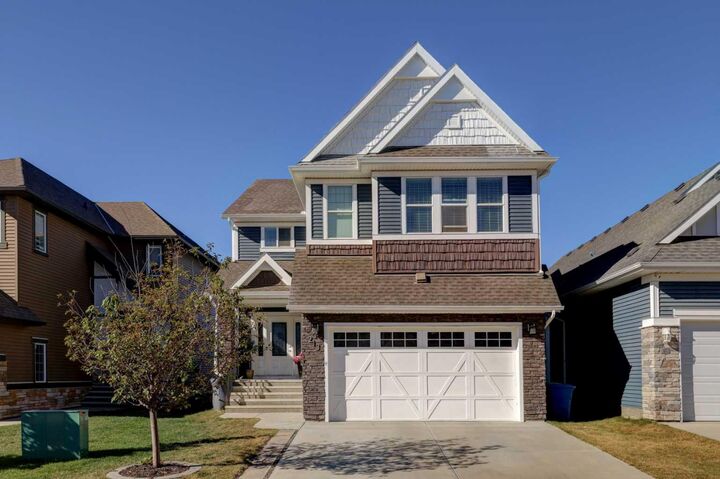
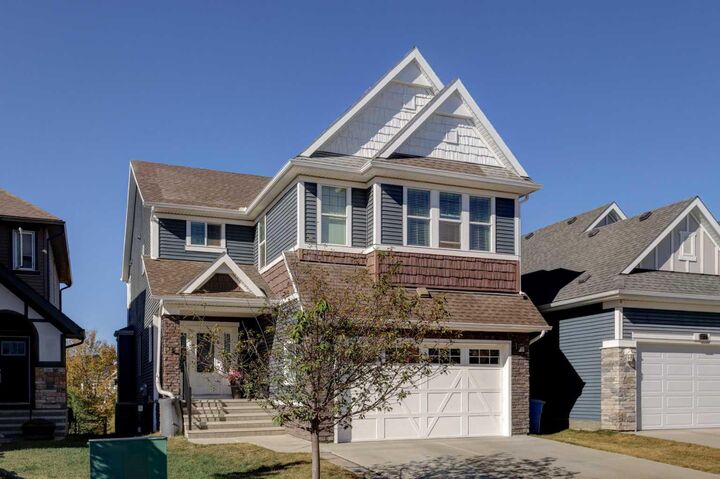
Backing directly onto a peaceful pond with a fountain and a scenic walking path system, this West-facing retreat offers the ultimate in serenity and curb appeal. The heart of this home is its seamless connection to the outdoors; step out from the kitchen onto a massive West-facing deck to take in beautifully landscaped views of the backyard and water features. Below, a covered patio offers a second shaded sanctuary. With gas BBQ hookups on both levels and stairs leading directly from the deck to the yard and path system, this home is an entertainer's dream, designed for sunset dinners and summer gatherings.
The upper floor is thoughtfully designed for family functionality, led by a spacious primary suite that serves as a private retreat with panoramic views of the pond, a huge walk-in closet, and a luxurious 5-piece ensuite featuring a soaker tub and standalone shower. Three additional generous bedrooms are joined by a cozy family room and two built-in desk spaces, perfect for students or additional workstations. A well-appointed laundry room and full 4-piece bath complete this level.
The walk-out basement offers incredible versatility or potential for multi-generational living, featuring private access via sliding doors to the covered patio and backyard. This level is fully equipped with a large bedroom, a 3-piece bathroom, a comfortable living area, its own kitchenette (refrigerator, dishwasher, and electric cooktop), and a dedicated washer/dryer. This exceptional property is loaded with extras, including Hunter Douglas blinds, central vacuum, 3-zone heating, central AC and 6 zone built-in speaker system. Located on a quiet Cul de sac, and easy access to Highway 2 for a quick commute to Calgary. If you’ve been waiting for a walkout on the water in Airdrie, this is your opportunity.