.png)
Inscription par: PropTX - IDX / Listed By: Melissa McLean, Century 21 United Realty Inc. Brokerage
36 Champlain Crescent 15 Peterborough, ON K9L 1T1
En vigueur
419 999 $ (CAD)
HORAIRES DES PORTES OUVERTES
-
OUVERTESSam, Juil 2512 noon - 2:00 pm
-
OUVERTESDim, Juil 2612 noon - 2:00 pm

Description
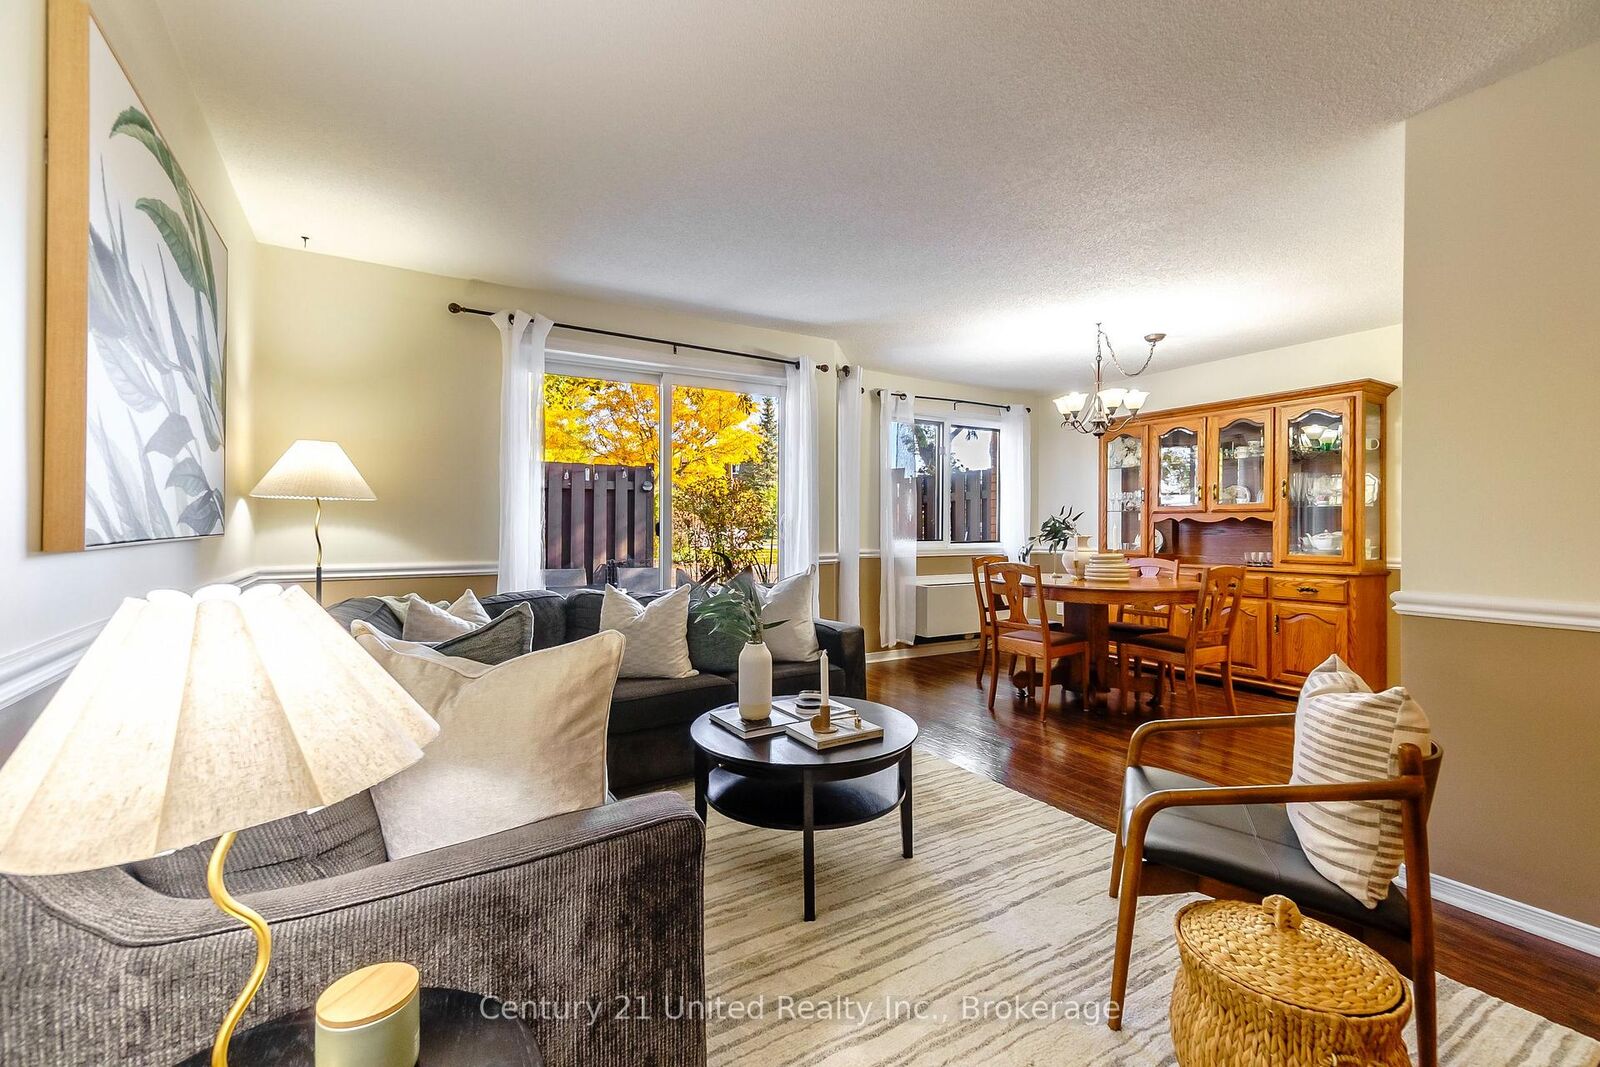
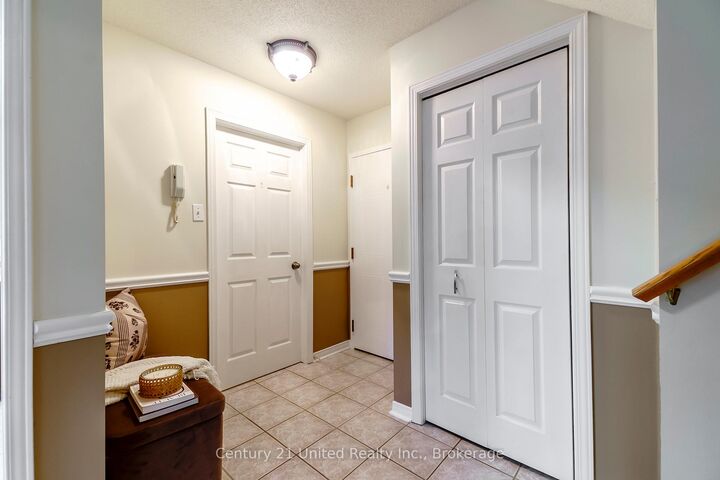
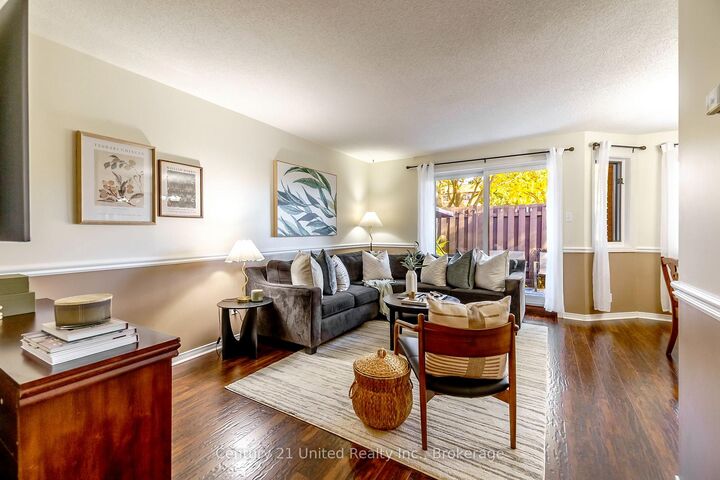
This beautiful, move-in ready 3-bedroom, 3-bath, two-storey condo offers all the space and comfort of a traditional home - without the maintenance! Tucked into the quiet, mature University Heights neighbourhood, you'll enjoy over 1,300 sq. ft. of thoughtfully designed living space, two levels of living, and easy access to walking trails, shopping, restaurants, and everyday amenities.The bright, open-concept main floor features a spacious living and dining area, a modern kitchen, convenient main floor laundry, a 2-piece powder room, and a walkout to your own private patio - perfect for morning coffee or summer BBQs.Upstairs, you'll find three generous bedrooms, including a spacious primary suite with a walk-in closet and ensuite, plus a full 4-piece bath serving the additional bedrooms. Complete with two parking spaces and a storage locker, this home makes it easy to simplify and enjoy maintenance-free living - no driveway to shovel, no grass to cut, just more time to enjoy the things you love.
MLS®:
X13594434
X13594434
Les impôts
$3,574(2025)
$3,574(2025)
Catégorie
Condo
Condo
Style
2-Storey
2-Storey
Vue
Trees/Woods
Trees/Woods
Ville
Peterborough County
Peterborough County
Communauté
Northcrest Ward 5
Northcrest Ward 5
Listed By
Melissa McLean, Century 21 United Realty Inc. Brokerage
Source
PropTX - IDX
Dernière vérification Juil 25 2026 à 3:48 AM EDT
PropTX - IDX
Dernière vérification Juil 25 2026 à 3:48 AM EDT
Détails sur les salles de bains
Caractéristiques Intérieures
- Intercom
- Water Heater
Caractéristiques de la propriété
- Foundation: Poured Concrete
- Foundation: Slab
Chauffage et refroidissement
- Baseboard
- Wall Unit(s)
- Window Unit(s)
Informations sur le condo
- Frais: $753
Caractéristiques extérieures
- Brick
- Toit: Asphalt Shingle
Informations sur les services publics
- Fuel: Electric
- Energy: Energy Certificate: No
Garage
- None
Stationnement
- Private
Étages
- 2
Disclaimer: Copyright 2026 Toronto IDX. All rights reserved. This information is deemed reliable, but not guaranteed. The information being provided is for consumers’ personal, non-commercial use and may not be used for any purpose other than to identify prospective properties consumers may be interested in purchasing. Data last updated 7/24/26 20:48



