45 Pony Path Oshawa, ON L1L 0L1
Inscription par: PropTX - IDX / Listed By: Nabil Danial, Century 21 Percy Fulton Ltd. Brokerage

  45 Pony Path Oshawa, ON L1L 0L1

En vigueur
2 174 $ (USD)
3
CAC
3
SDB
1800-1999
PI. CA.

Description

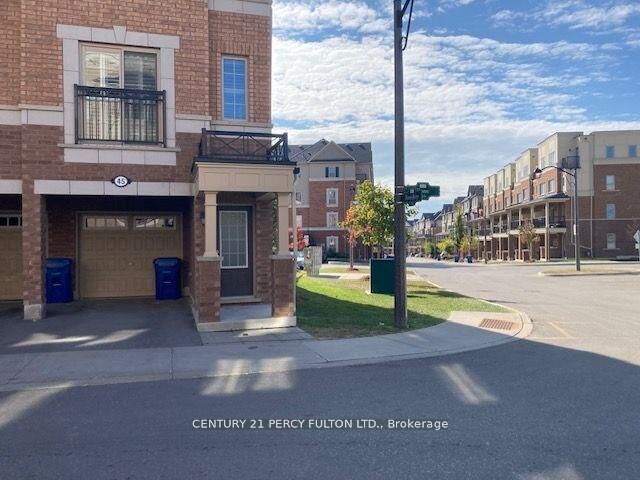
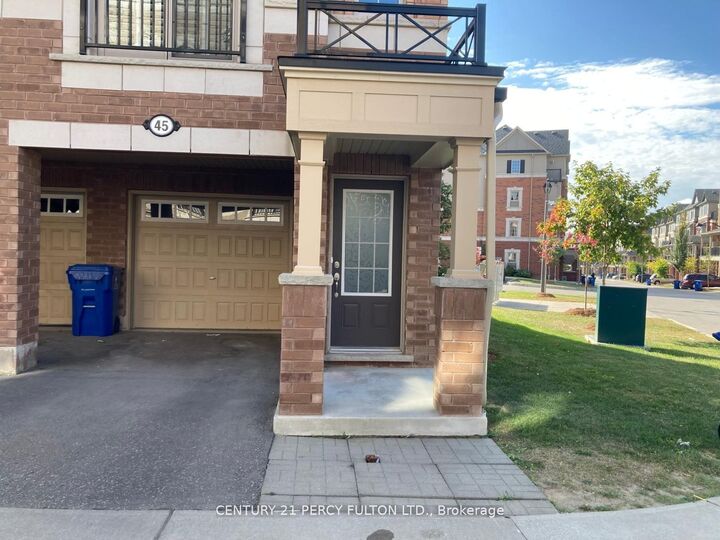
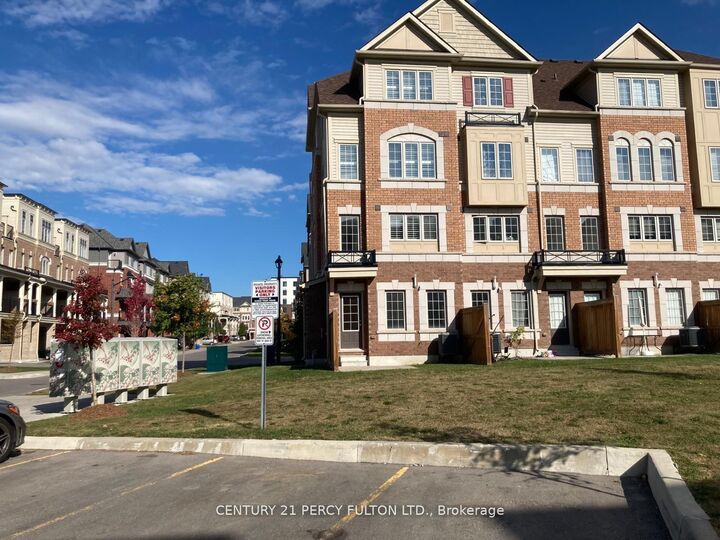
End-Unit Living With More Light, More Privacy & More Comfort! Welcome to 45 Pony Path, a beautifully maintained, approx. 8-year-new townhome offering the space, style, and convenience today's tenants are looking for. Filled with natural light, this inviting home features laminate flooring and California shutters throughout, creating a bright and comfortable setting for everyday living.The open-concept main floor is designed for both relaxing and entertaining, with a spacious kitchen offering plenty of counter space for cooking and meal preparation. Direct garage access, along with front and rear entrances, makes coming and going easy and convenient. Upstairs, escape to a spacious primary bedroom that feels like your own private retreat, featuring his-and-hers closets, a cozy reading nook, private balcony, and ensuite with a separate shower and relaxing soaker tub. The conveniently located second-floor laundry means no carrying baskets up and down the stairs. As an end unit, you'll enjoy added privacy and an abundance of natural sunlight-a feature that truly sets this home apart. Located in a growing and convenient Oshawa neighbourhood, you're just minutes from Costco, grocery stores, shopping, public transit, Hwy 407, Durham College, and Ontario Tech University. Modern, bright, spacious, and conveniently located-45 Pony Path offers more than just a place to live; it's a place you'll be proud to call home.

MLS®:
E13750736
Catégorie
Rental
Style
3-Storey
Ville
Regional Municipality of Durham
Communauté
Windfields

Listed By

Nabil Danial, Century 21 Percy Fulton Ltd. Brokerage
Source
PropTX - IDX
Dernière vérification Sep 8 2026 à 9:34 PM EDT
Détails sur les salles de bains
Caractéristiques Intérieures
  • None
Chauffage et refroidissement
  • Forced Air
  • Central Air
Informations sur les sous-sols
  • Full
Caractéristiques extérieures
  • Brick
  • Concrete
Informations sur les services publics
  • Fuel: Gas
  • Energy: Energy Certificate: No
Garage
  • Built-In
Stationnement
  • Private
Étages
  • 3
Alimenté par Walk Score®
Disclaimer: Copyright 2026 Toronto IDX. All rights reserved. This information is deemed reliable, but not guaranteed. The information being provided is for consumers’ personal, non-commercial use and may not be used for any purpose other than to identify prospective properties consumers may be interested in purchasing. Data last updated 9/8/26 14:34



