5174 Jepson Street Niagara Falls, ON L2E 1K8
Inscription par: PropTX - IDX / Listed By: Prashant Chandna, Century 21 Green Realty Inc. Brokerage

  5174 Jepson Street Niagara Falls, ON L2E 1K8

En vigueur
888 888 $ (CAD)
4
CAC
2
SDB
1500-2000
PI. CA.

Description

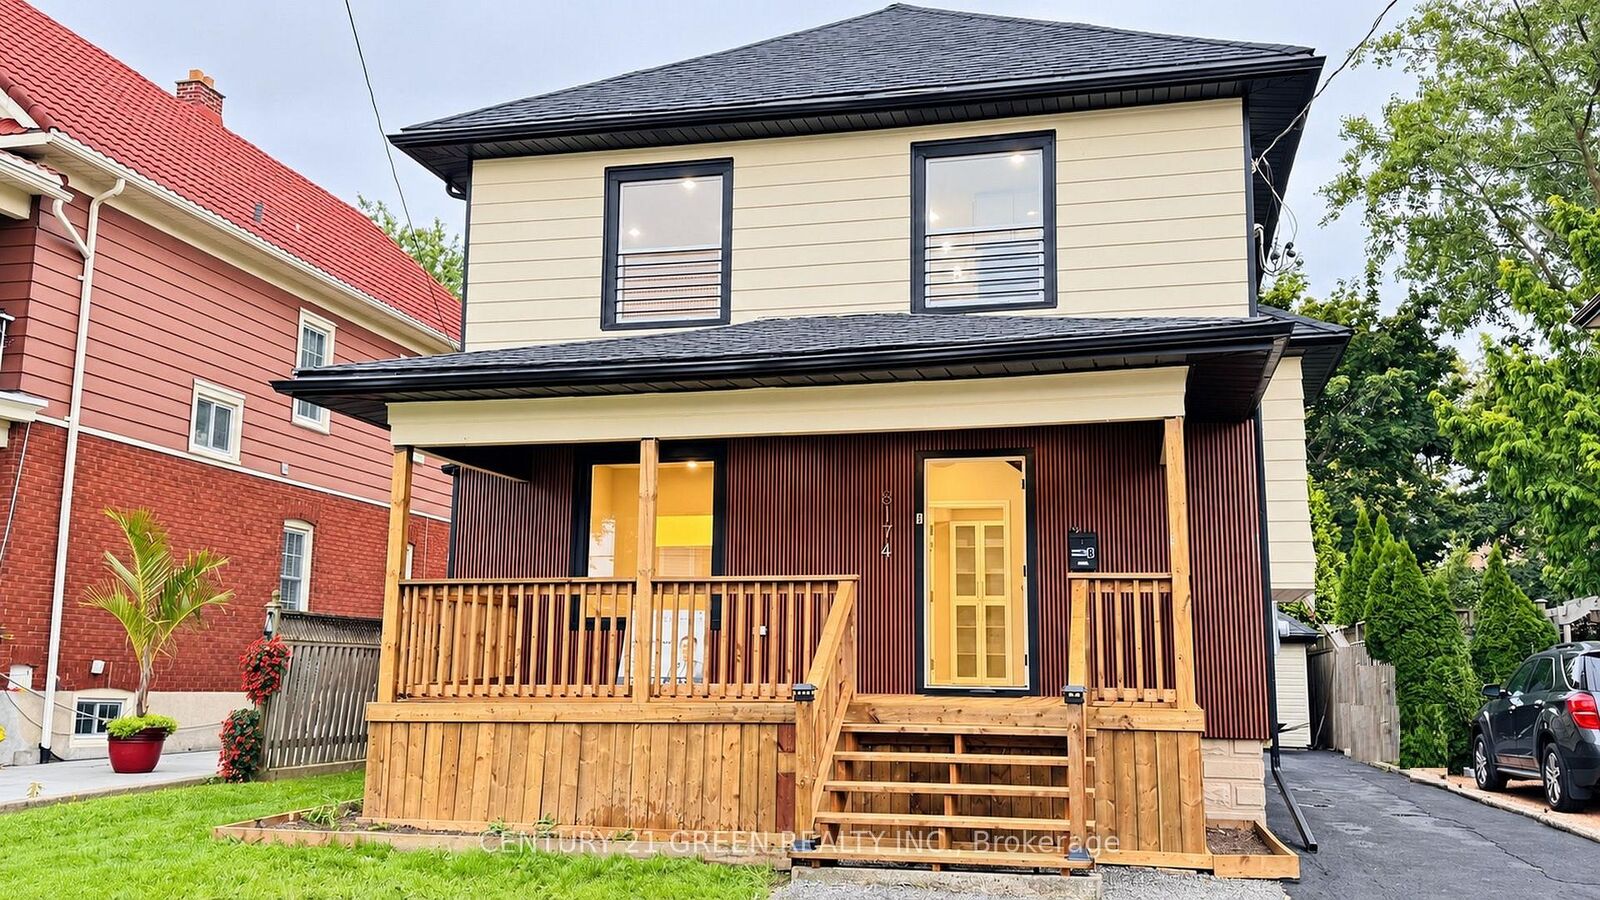
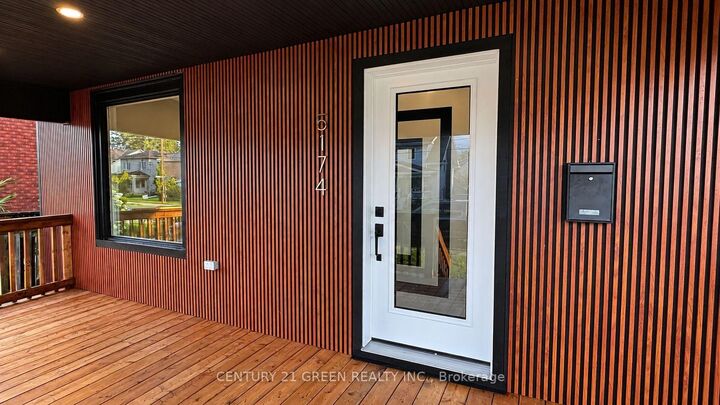
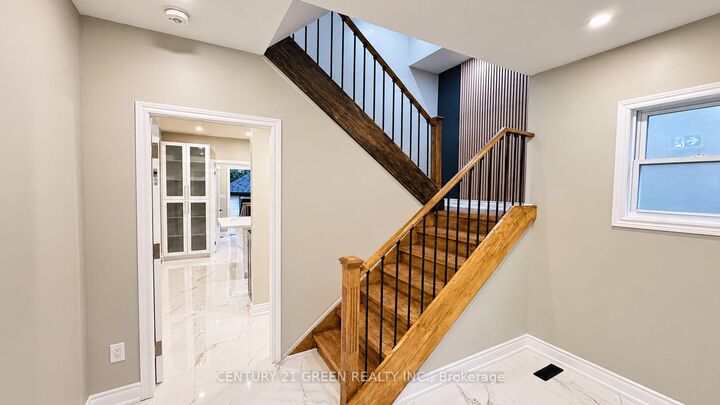
STUNNING LEGAL DUPLEX-FULLY RENOVATED IN 2026! Professionally converted from a single-family residence into two stylish, self-contained units under approved permits. The home provides generous living space across the main level, second level and finished attic. Each unit features a private entrance, high-gloss kitchen, luxury full bathroom, separate laundry space and independent water controls. Premium finishes include large kitchen islands, quartz countertops, designer backsplashes, 900-CFM touchless range hoods, 7-mm luxury vinyl flooring, large-format tiles, modern TV panels and a skylight providing abundant natural light. Included appliances: two ranges, two range hoods, two dishwashers and one refrigerator. Major improvements include fire-rated ceilings with soundproofing between the units, an advanced fire-alarm system, illuminated fire-exit signs, fire-rated pot lights, new roofing and a 200-amp electrical panel. The electrical wiring has been fully upgraded throughout the entire house and is supported by an ESA certificate. Plumbing, drainage, and HVAC vents have also been upgraded throughout the home. Exterior highlights include new front and rear decks, a second-floor balcony, EV-charger receptacle, large backyard with a productive apple tree, and parking for six vehicles-including one garage space. Approximately a two-minute walk to a park with a public pool, a five-minute walk to a school, a two-minute drive to highway access, and a 15-minute walk to Niagara Falls attractions. Close to the University of Niagara Falls, Canada, shopping and everyday amenities. An exceptional opportunity for investors, owner-occupants or large and multi-generational families, with excellent long-term income potential.

MLS®:
X13747810
Les impôts
$2,746(2026)
Catégorie
Multifamily
Style
2 1/2 Storey
Ville
Regional Municipality of Niagara
Communauté
211 - Cherrywood

Listed By

Prashant Chandna, Century 21 Green Realty Inc. Brokerage
Source
PropTX - IDX
Dernière vérification Sep 8 2026 à 11:29 AM EDT
Détails sur les salles de bains
Caractéristiques Intérieures
  • Carpet Free
  • Accessory Apartment
  • Primary Bedroom - Main Floor
Caractéristiques de la propriété
  • Foundation: Concrete
  • Foundation: Brick
Chauffage et refroidissement
  • Forced Air
  • None
Informations sur les sous-sols
  • Separate Entrance
Informations sur le pool
  • None
Caractéristiques extérieures
  • Brick
  • Aluminum Siding
  • Toit: Asphalt Shingle
  • Toit: Flat
Informations sur les services publics
  • Sewer: Sewer
  • Fuel: Gas
  • Energy: Energy Certificate: No
Garage
  • Detached
Stationnement
  • Available
Étages
  • 3
Alimenté par Walk Score®
Disclaimer: Copyright 2026 Toronto IDX. All rights reserved. This information is deemed reliable, but not guaranteed. The information being provided is for consumers’ personal, non-commercial use and may not be used for any purpose other than to identify prospective properties consumers may be interested in purchasing. Data last updated 9/8/26 04:29



