.png)
Inscription par: WINDSOR-ESSEX COUNTY / Listed By: Trudy Enns, Century 21 Local Home Team Realty Inc. Brokerage; Lisa Neufeld, Century 21 Local Home Team Realty Inc. Brokerage
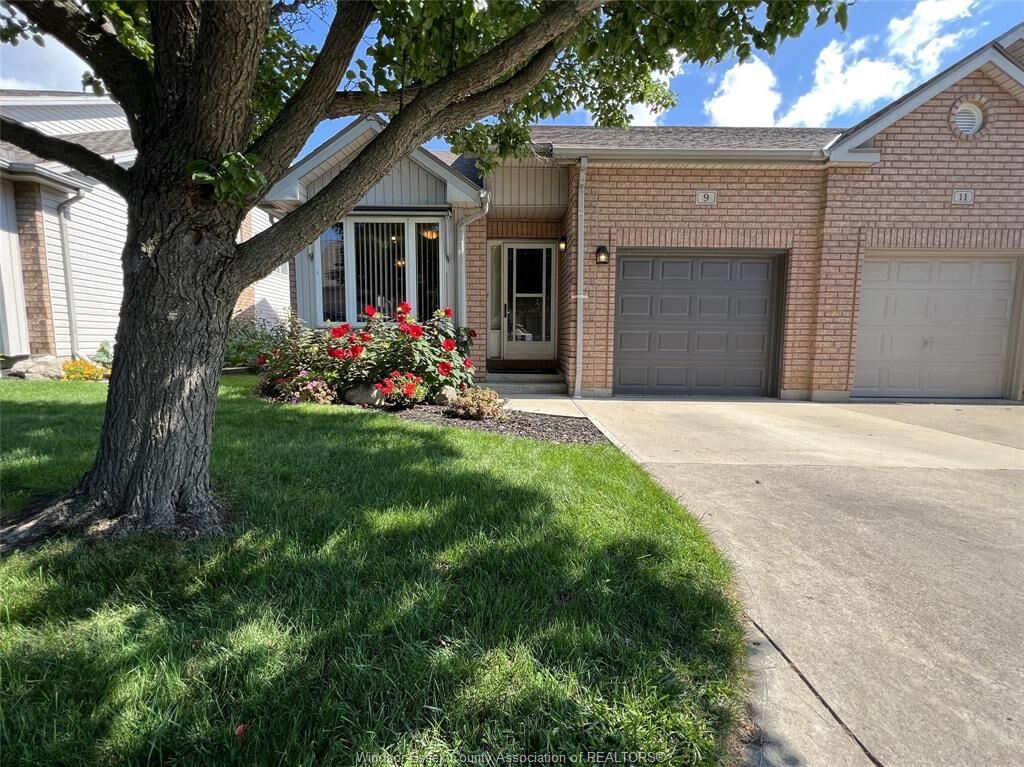
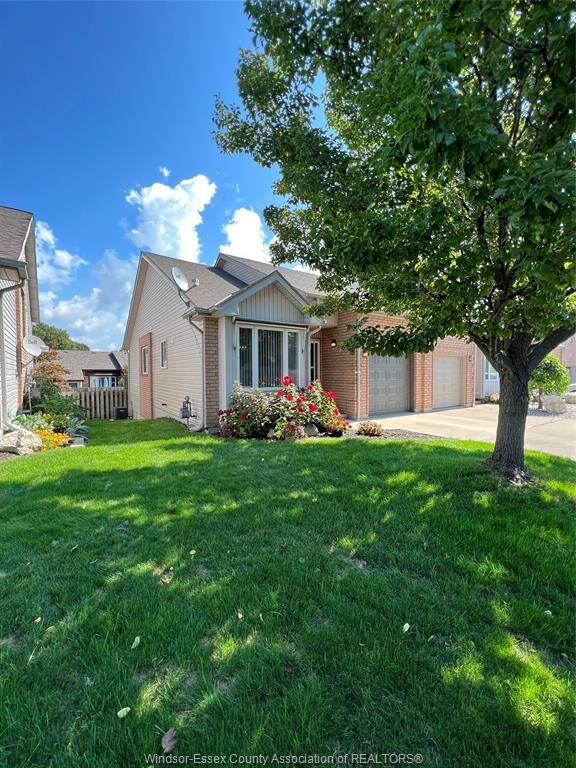
9 Erie Glen Crescent Leamington, ON N8H 5K2
En vigueur (4 Jours)
307 953 $ (USD)

MLS®:
26021708
26021708
Les impôts
$3,824(2025)
$3,824(2025)
Surface Terrain
2,439 PI. CA.
2,439 PI. CA.
Catégorie
Townhouse
Townhouse
Année de Construction
1999
1999
Style
Ranch, Townhouse
Ranch, Townhouse
Ville
Essex County
Essex County
Listed By
Trudy Enns, Century 21 Local Home Team Realty Inc. Brokerage
Lisa Neufeld, Century 21 Local Home Team Realty Inc. Brokerage
Lisa Neufeld, Century 21 Local Home Team Realty Inc. Brokerage
Source
WINDSOR-ESSEX COUNTY
Dernière vérification Sep 8 2026 à 4:14 PM EDT
WINDSOR-ESSEX COUNTY
Dernière vérification Sep 8 2026 à 4:14 PM EDT
Détails sur les salles de bains
- Salles de bains: 2
Caractéristiques Intérieures
- Appliances : Washer
- Appliances : Refrigerator
- Appliances : Dishwasher
- Appliances : Microwave Range Hood Combo
- Inclusions : Fridge
- Inclusions : Stove
- Inclusions : Dishwasher
- Appliances : Stove
- Appliances : Dryer
- Inclusions : Washer & Dryer
Quartier
- 47 - Southeast Leamington/Robson
Informations sur le lot
- Fenced Yard
- Landscaped
- Sundeck
- Treed Lot
- Shopping Nearby
Caractéristiques de la propriété
- Cheminée: Insert Gas
- Foundation: Concrete
Chauffage et refroidissement
- Central Air Conditioning
- Forced Air
- Furnace
Informations sur les sous-sols
- Full Finished
Planchers
- Carpeted
- Cushion or Lino or Vinyl
Caractéristiques extérieures
- Aluminum/Vinyl
- Brick
- Toit: Asphalt Shingle
Informations sur les services publics
- Utilities: Connected
- Sewer: Storm Connected
- Fuel: Natural Gas
Stationnement
- Driveway : Front Drive
- Driveway : Finished Drive
- Driveway : Concrete Drive
Étages
- 1
Disclaimer: Copyright 2026 Windsor-Essex County Association of Realtors. All rights reserved. This information is deemed reliable, but not guaranteed. The information being provided is for consumers’ personal, non-commercial use and may not be used for any purpose other than to identify prospective properties consumers may be interested in purchasing. Data last updated 9/8/26 09:14




Description