.png)
Inscription par:  CREA - C21 Brokers / Listed By: Judy May, Century 21 Heritage Group Ltd. Brokerage; Luc Romanica, Century 21 Heritage Group Ltd. Brokerage
 CREA - C21 Brokers / Listed By: Judy May, Century 21 Heritage Group Ltd. Brokerage; Luc Romanica, Century 21 Heritage Group Ltd. Brokerage
 935 Pembridge Crescent Kingston (South of Taylor-Kidd Blvd), ON K7M 6C6
En vigueur
489 742 $ (USD)
HORAIRES DES PORTES OUVERTES
-
OUVERTESDim, Août 302:00 pm - 4:00 pm
Description
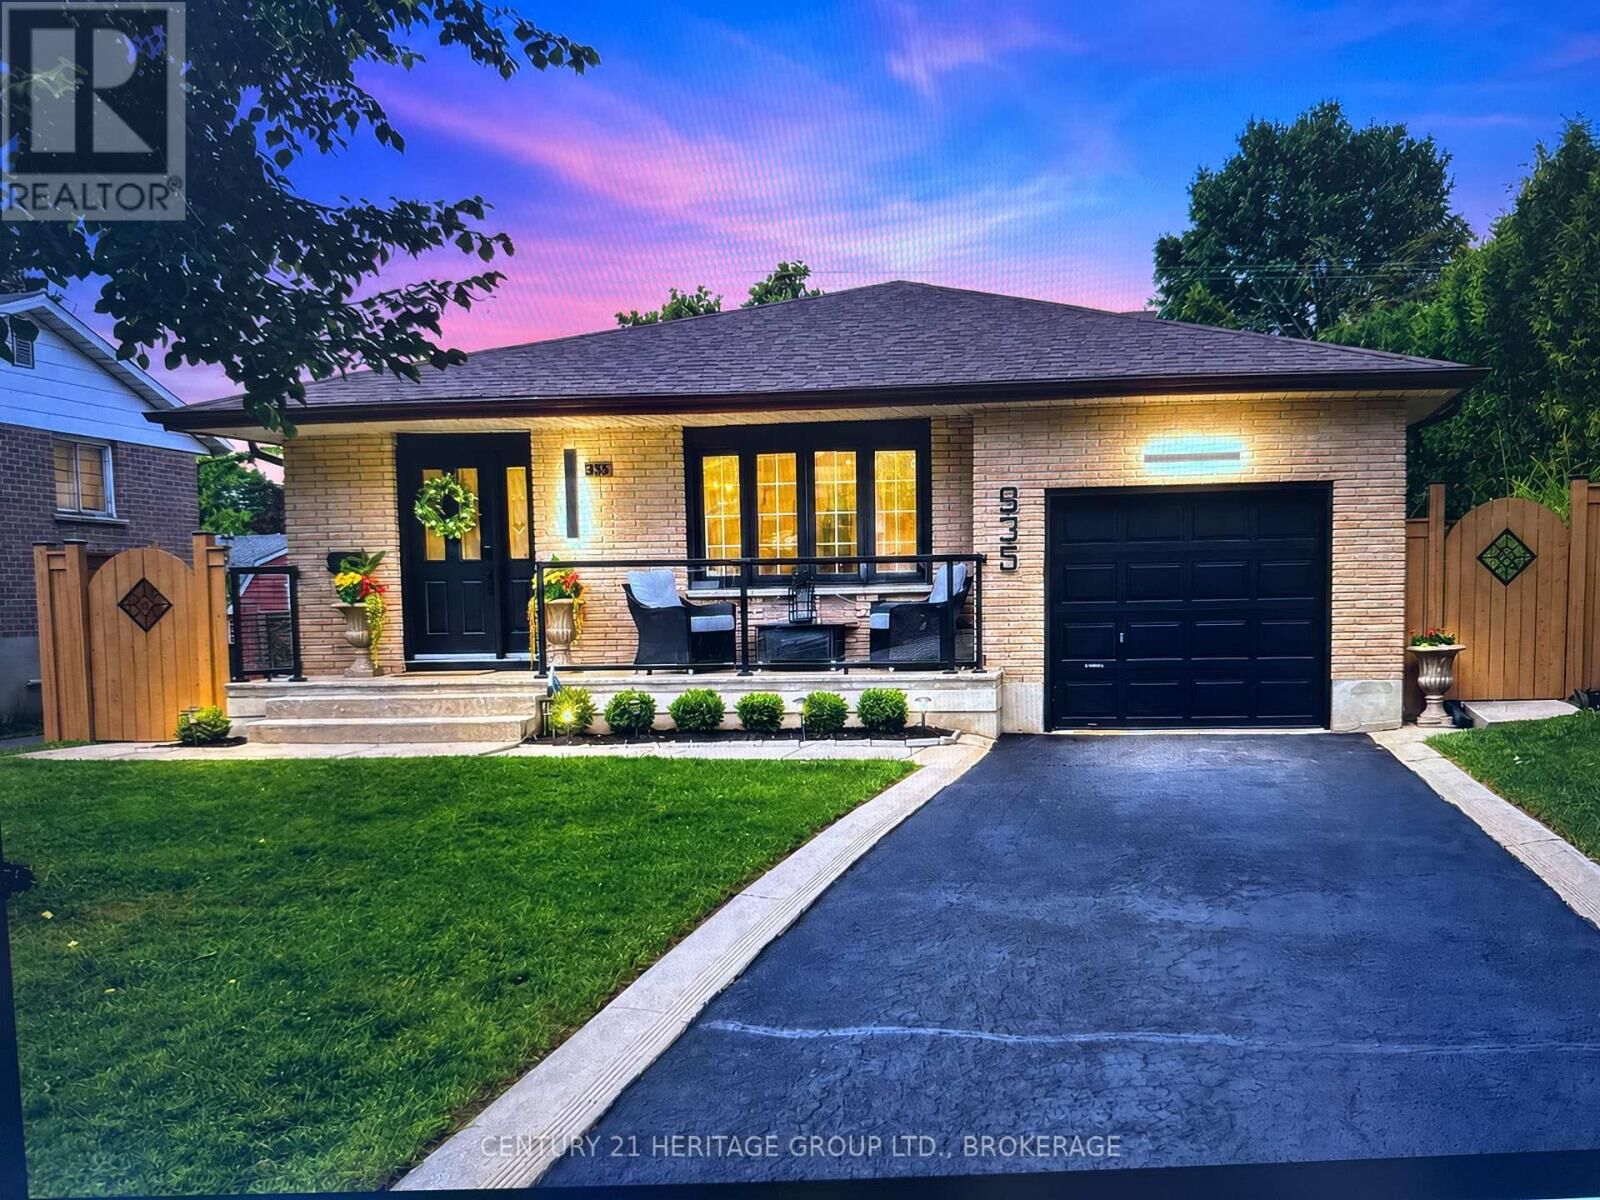
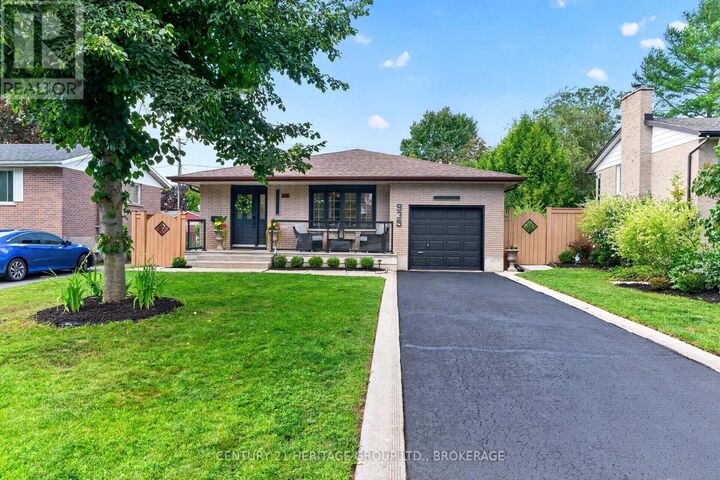
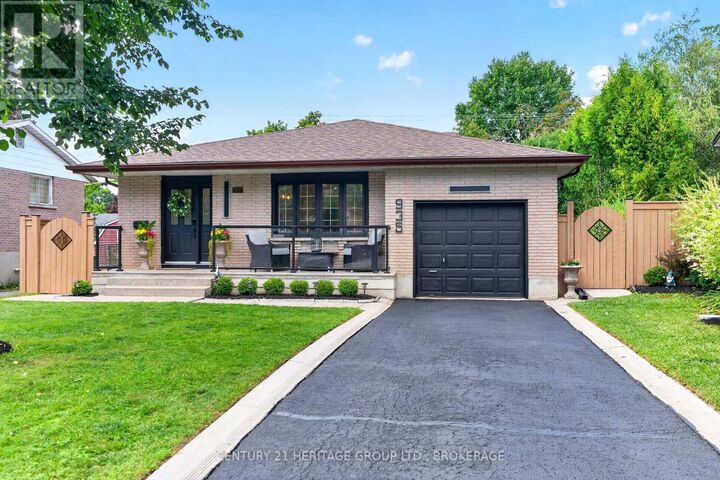
Welcome to 935 Pembridge Crescent, a stunning, recently renovated and completely turnkey 4-level backsplit! Stylish, modern, and move-in ready, this 3 bedroom, 2 bathroom home has been thoughtfully updated from top to bottom. The gorgeous, open concept kitchen features contemporary cabinetry, quartz countertops and backsplash, and updated appliances. New flooring, fresh paint, and beautifully renovated bathrooms create a polished, cohesive feel throughout. Outside, the large lot is beautifully landscaped, fully fenced, and features a spacious deck which leads to an inviting three-season sunroom. Additional upgrades include updated fencing, porch railing, outdoor lighting, roof shingles, a bay window, insulation, sealed ductwork, and smart home features. Simply unpack and enjoy all this wonderful home has to offer! (id:42016)
MLS®:
X13716934
X13716934
Les impôts
$4,063
$4,063
Catégorie
Single-Family Home
Single-Family Home
Ville
Frontenac County
Frontenac County
Listed By
Judy May, Century 21 Heritage Group Ltd. Brokerage
Luc Romanica, Century 21 Heritage Group Ltd. Brokerage
Luc Romanica, Century 21 Heritage Group Ltd. Brokerage
Source
CREA - C21 Brokers
Dernière vérification Août 27 2026 à 9:25 PM EDT
CREA - C21 Brokers
Dernière vérification Août 27 2026 à 9:25 PM EDT
Détails sur les salles de bains
- Salles de bains: 2
Caractéristiques Intérieures
- Dishwasher
- Garage Door Opener
- Refrigerator
- Washer
- Dryer
- Blinds
- Garage Door Opener Remote(s)
- Oven
- Range
- Water Heater
Informations sur le lot
- Carpet Free
Caractéristiques de la propriété
- Foundation: Block
Chauffage et refroidissement
- Forced Air
- Natural Gas
- Central Air Conditioning
Informations sur les sous-sols
- Partially Finished
- N/a
Caractéristiques extérieures
- Brick
- Aluminum Siding
Informations sur les services publics
- Sewer: Sanitary Sewer
Stationnement
- Total: 3
- Garage
- Attached Garage
Disclaimer: The trademarks REALTOR®, REALTORS®, and the REALTOR® logo are controlled
by The Canadian Real Estate Association (CREA) and identify real estate professionals who are members of CREA. Listing Data Last Updated: 8/27/26 14:25
 The trademarks REALTOR®, REALTORS®, and the REALTOR® logo are controlled
by The Canadian Real Estate Association (CREA) and identify real estate professionals who are members of CREA. Listing Data Last Updated: 8/27/26 14:25



