62 Main St S Street Hagersville, ON N0A 1H0
Inscription par: ITSO / Listed By: George Lou Karmiris, Century 21 Heritage House Ltd. Brokerage

  62 Main St S Street Hagersville, ON N0A 1H0

En vigueur (11 Jours)
1 495 000 $ (CAD)
17
CAC
15
SDB
10 000
PI. CA.

Description

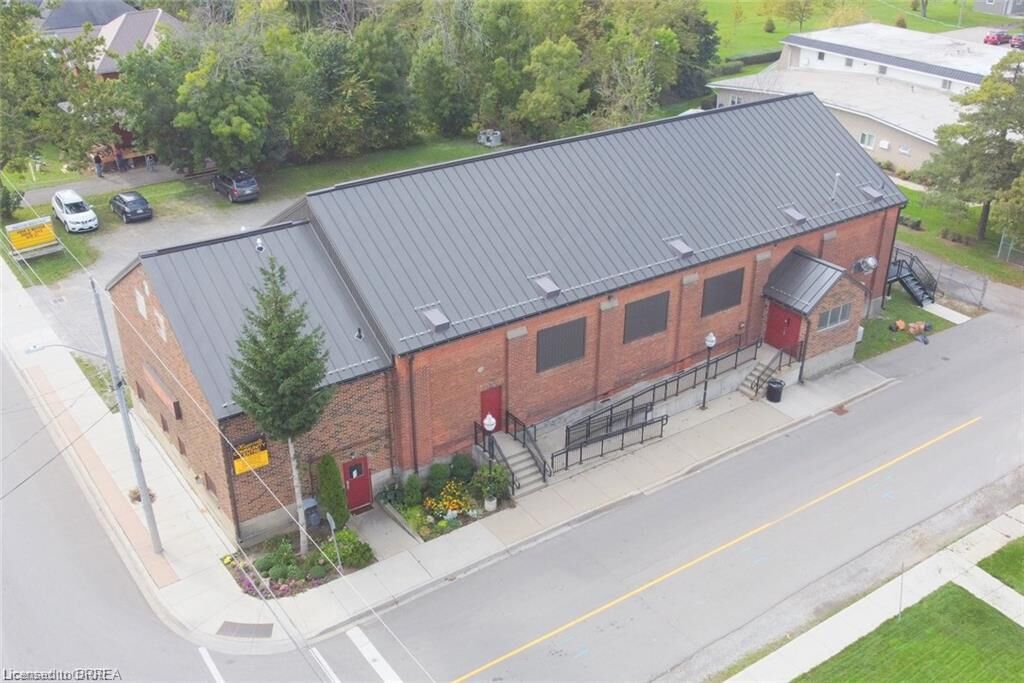
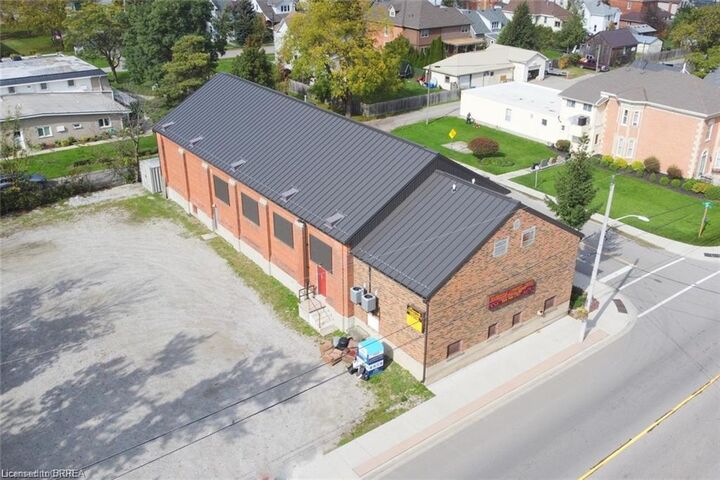
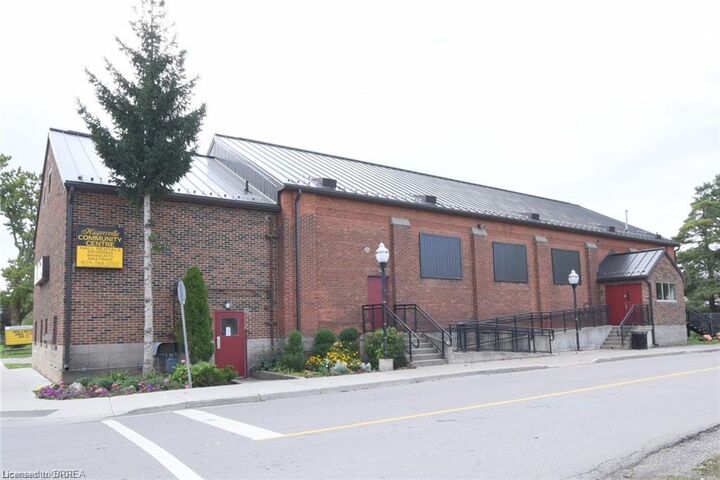
The Armoury Lofts is Site Plan Approved for 15 Residential Units in a small charming town of Hagersville consisting of 2-2 bedroom units, 8-1 bedroom units & 5 bachelor units. Solid brick building with newer steel roof & back steel staircase plus 23 parking spaces ready to build out and choose your own tenants and set your own rents. No rent control here. Hagersville is in need of rental housing. All tenants to pay their own utilities. All architectural drawings mechanical drawings are ready to go to submit for building permit. Perfect for savvy investor. Seller willing to hold VTB financing to qualified buyer. Fantastic Opportunity to add this to your investment portfolio. Hagersvile is 15 minutes to Port Dover, Cayuga & Caledonia, 30 minutes to Brantford & 40 minutes to Hamilton offering lots of shopping, its own West Haldimand General Hospital, For Recreation & Fitness there is The Hagersville Library + Active Living Centre features a library, community rooms, a cafe, and active living programs. It sits on the grounds of Grant Kett Memorial Park, which includes the local arena, baseball diamonds, a playground, and lit pathways, Hagersville Farmer's Market since 1892. Hagersville has several schools for local families, including Hagersville Elementary, Hagersville Secondary School, and Holy Trinity Catholic High School.

MLS®:
40848334
Les impôts
$13,865
Catégorie
Multifamily
Ville
Haldimand County

Listed By

George Lou Karmiris, Century 21 Heritage House Ltd. Brokerage
Source
ITSO
Dernière vérification Juil 27 2026 à 4:15 AM EDT
Détails sur les salles de bains
Caractéristiques Intérieures
  • None
Informations sur le lot
  • Rectangular
  • Schools
  • Shopping Nearby
  • Quiet Area
  • Playground Nearby
  • Ample Parking
  • City Lot
  • Public Parking
Chauffage et refroidissement
  • Forced Air
  • Ductless
Informations sur les sous-sols
  • Full
  • Unfinished
Caractéristiques extérieures
  • Toit: Metal
Informations sur les services publics
  • Sewer: Sewer (Municipal)
Stationnement
  • Total: 23
Étages
  • 2
Surface Habitable
  • 10,000 pi. ca.
Alimenté par Walk Score®
Disclaimer: Listing content protected by copyright and licensed by Information Technology Systems Ontario: Data last updated: 7/26/26 21:15



