.png)
Inscription par: WINDSOR-ESSEX COUNTY / Listed By: Jordan Bardoel, Century 21 Maple City Realty Ltd. Brokerage
9 Owen Avenue Chatham, ON N7L 3W8
En vigueur (10 Jours)
470 000 $ (CAD)
Description
MLS®:
26011332
26011332
Les impôts
$4,044(2025)
$4,044(2025)
Surface Terrain
7,405 PI. CA.
7,405 PI. CA.
Catégorie
Single-Family Home
Single-Family Home
Année de Construction
1960
1960
Style
Ranch
Ranch
Ville
Chatham-Kent
Chatham-Kent
Listed By
Jordan Bardoel, Century 21 Maple City Realty Ltd. Brokerage
Source
WINDSOR-ESSEX COUNTY
Dernière vérification Mai 31 2026 à 4:00 AM EDT
WINDSOR-ESSEX COUNTY
Dernière vérification Mai 31 2026 à 4:00 AM EDT
Détails sur les salles de bains
- Salles de bains: 2
Caractéristiques Intérieures
- Appliances :
Quartier
- N4
Informations sur le lot
- Fenced Yard
- Landscaped
- Treed Lot
- Shopping Nearby
- Playground Nearby
- Cul-De-Sac
Caractéristiques de la propriété
- Foundation: Block
Chauffage et refroidissement
- Central Air Conditioning
- Forced Air
- Furnace
- Fully Air Conditioned
Informations sur les sous-sols
- Full Finished
Planchers
- Carpeted
- Cushion or Lino or Vinyl
- Hardwood or Engineered Hrwd
Caractéristiques extérieures
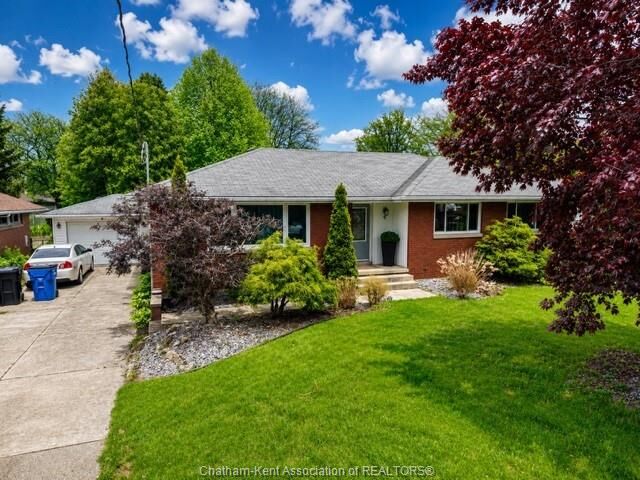
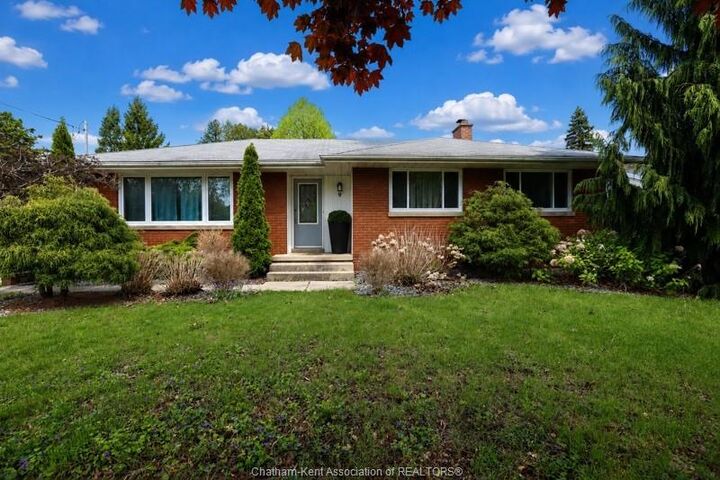
- Brick
- Toit: Asphalt Shingle
Informations sur les services publics
- Utilities: Connected
- Sewer: Sanitary Connected
- Fuel: Natural Gas
Garage
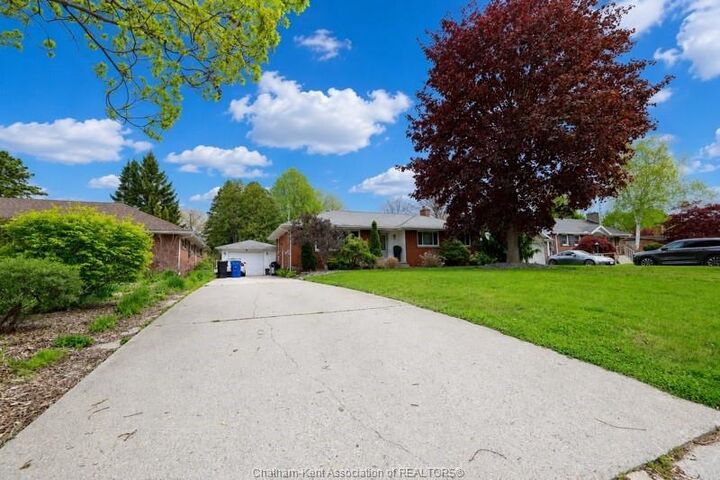
- Detached Garage
- 1.5 Garage
Étages
- 1
Disclaimer: Copyright 2026 Windsor-Essex County Association of Realtors. All rights reserved. This information is deemed reliable, but not guaranteed. The information being provided is for consumers’ personal, non-commercial use and may not be used for any purpose other than to identify prospective properties consumers may be interested in purchasing. Data last updated 5/30/26 21:00




The main floor features a well laid out kitchen and dining area overlooking the backyard, along with a nice sized living room, 3 bedrooms and a full bathroom. Downstairs you’ll find a large family room, second full bathroom, and plenty of storage space.
Many major updates have already been completed, including windows, shingles, furnace, A/C, tankless water heater, and sprinkler system. Outside, enjoy the private backyard with mature trees and a great deck for BBQs and entertaining. The detached 1.5 car garage adds extra storage and convenience.