.png)
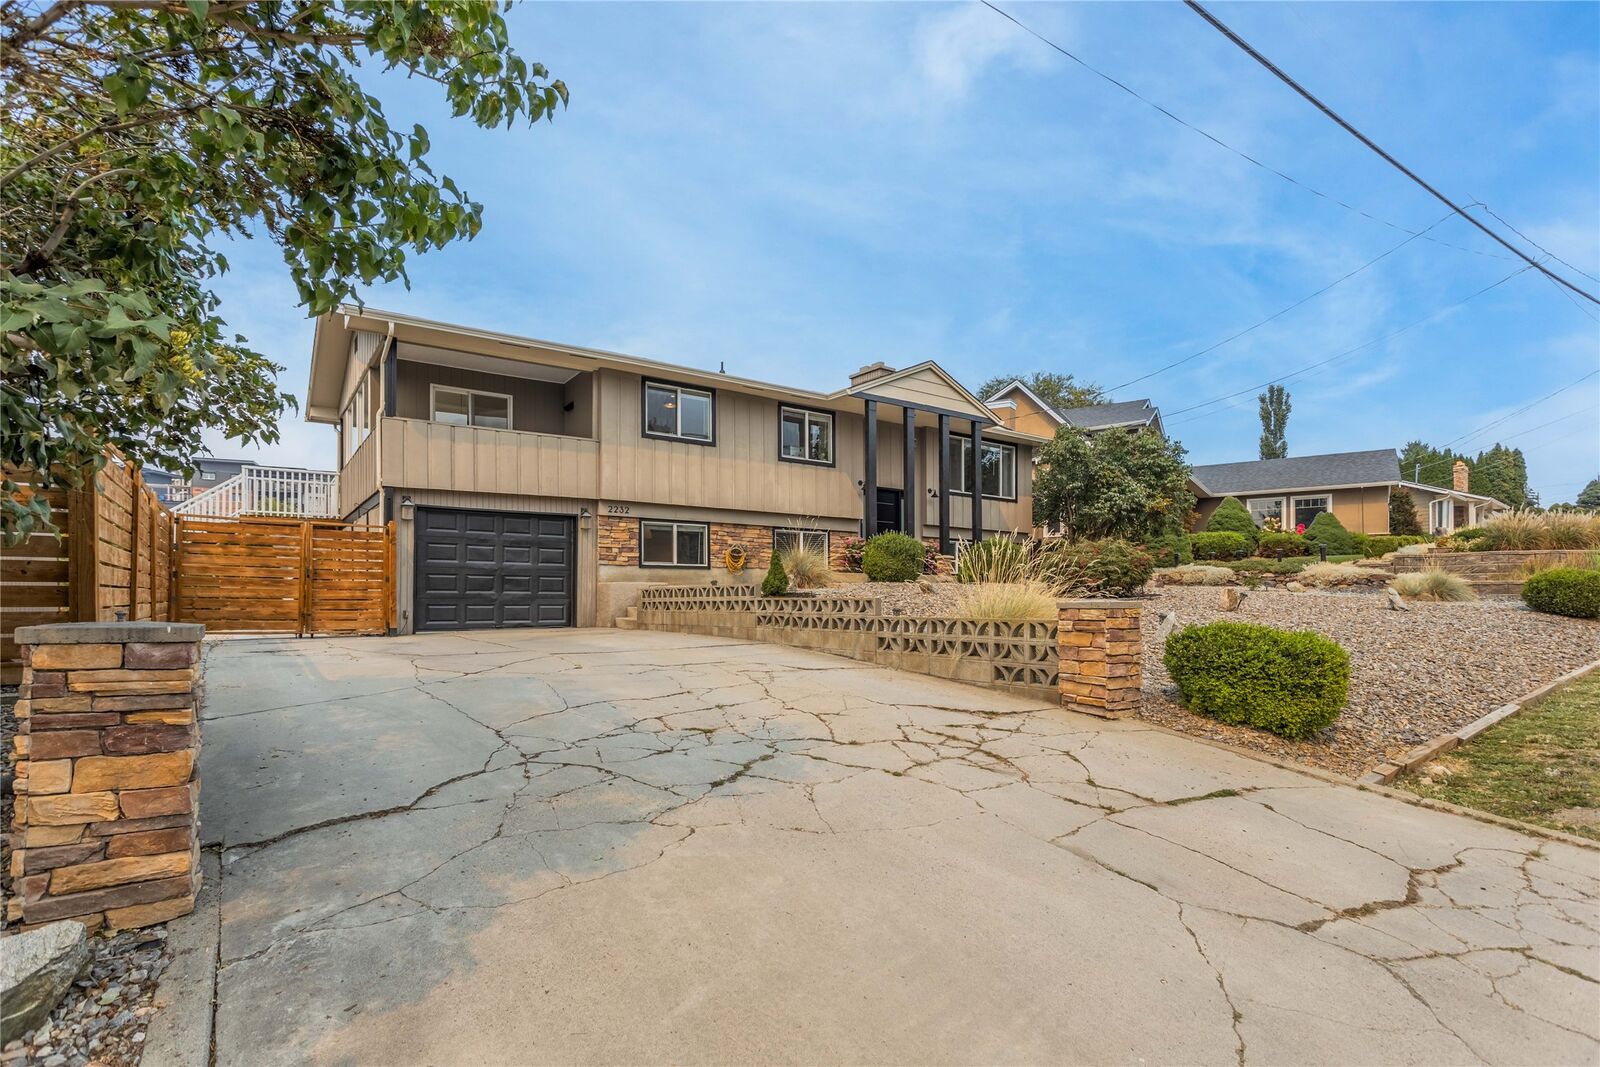
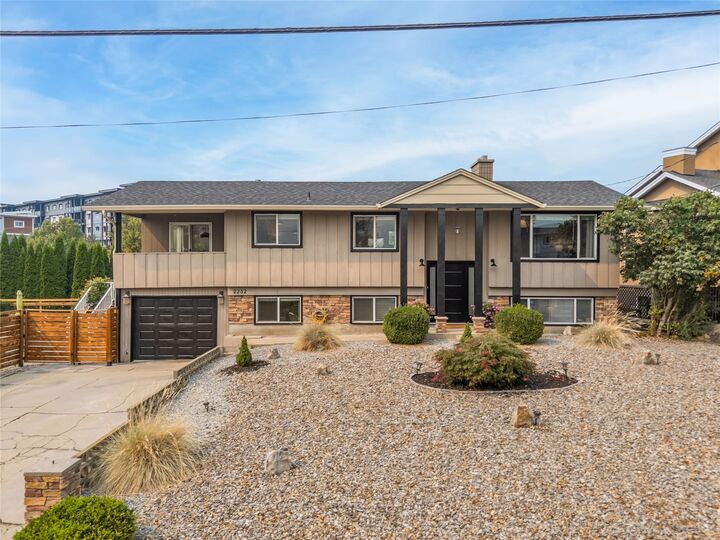
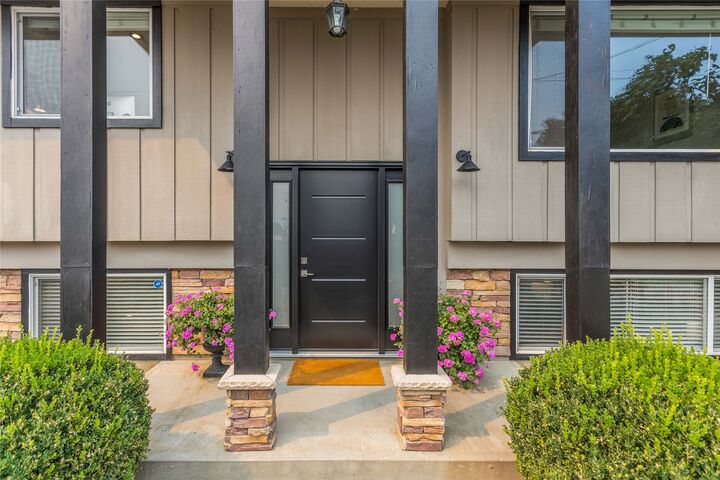
Inscription par: ASSOCIATION OF INTERIOR REALTORS / Listed By: Sascha Heinrich, Century 21 Assurance Realty Ltd.; Sukh Parmar, Century 21 Assurance Realty Ltd.
2232 Witt Road West Kelowna, BC V4T 2C5
En vigueur (1 Jours)
612 505 $ (USD)
MLS®:
10398729
10398729
Les impôts
$3,783(2026)
$3,783(2026)
Surface Terrain
7,405 PI. CA.
7,405 PI. CA.
Catégorie
Single-Family Home
Single-Family Home
Année de Construction
1976
1976
Style
Bi-Level
Bi-Level
Ville
Central Okanagan
Central Okanagan
Listed By
Sascha Heinrich, Century 21 Assurance Realty Ltd.
Sukh Parmar, Century 21 Assurance Realty Ltd.
Sukh Parmar, Century 21 Assurance Realty Ltd.
Source
ASSOCIATION OF INTERIOR REALTORS
Dernière vérification Août 26 2026 à 9:15 PM EDT
ASSOCIATION OF INTERIOR REALTORS
Dernière vérification Août 26 2026 à 9:15 PM EDT
Détails sur les salles de bains
- Salles de bains: 2
Caractéristiques Intérieures
- Dishwasher
- Dryer
- Gas Range
- Refrigerator
- Washer
Caractéristiques de la propriété
- Foundation: Concrete Perimeter
Chauffage et refroidissement
- Heat Pump
- Baseboard
Informations sur les sous-sols
- Finished
Caractéristiques extérieures
- Toit: Shingle
- Toit: Asphalt
Informations sur les services publics
- Sewer: Public Sewer
Stationnement
- Attached
- Garage
Étages
- 2
Surface Habitable
- 2,061 pi. ca.
Disclaimer: Copyright 2026 Association of Interior Realtors. All rights reserved. This information is deemed reliable, but not guaranteed. The information being provided is for consumers’ personal, non-commercial use and may not be used for any purpose other than to identify prospective properties consumers may be interested in purchasing. Data last updated 8/26/26 14:15




Description