.png)
Inscription par: PILLAR 9 - IDX / Listed By: Jacquie Bennett, Century 21 Maximum
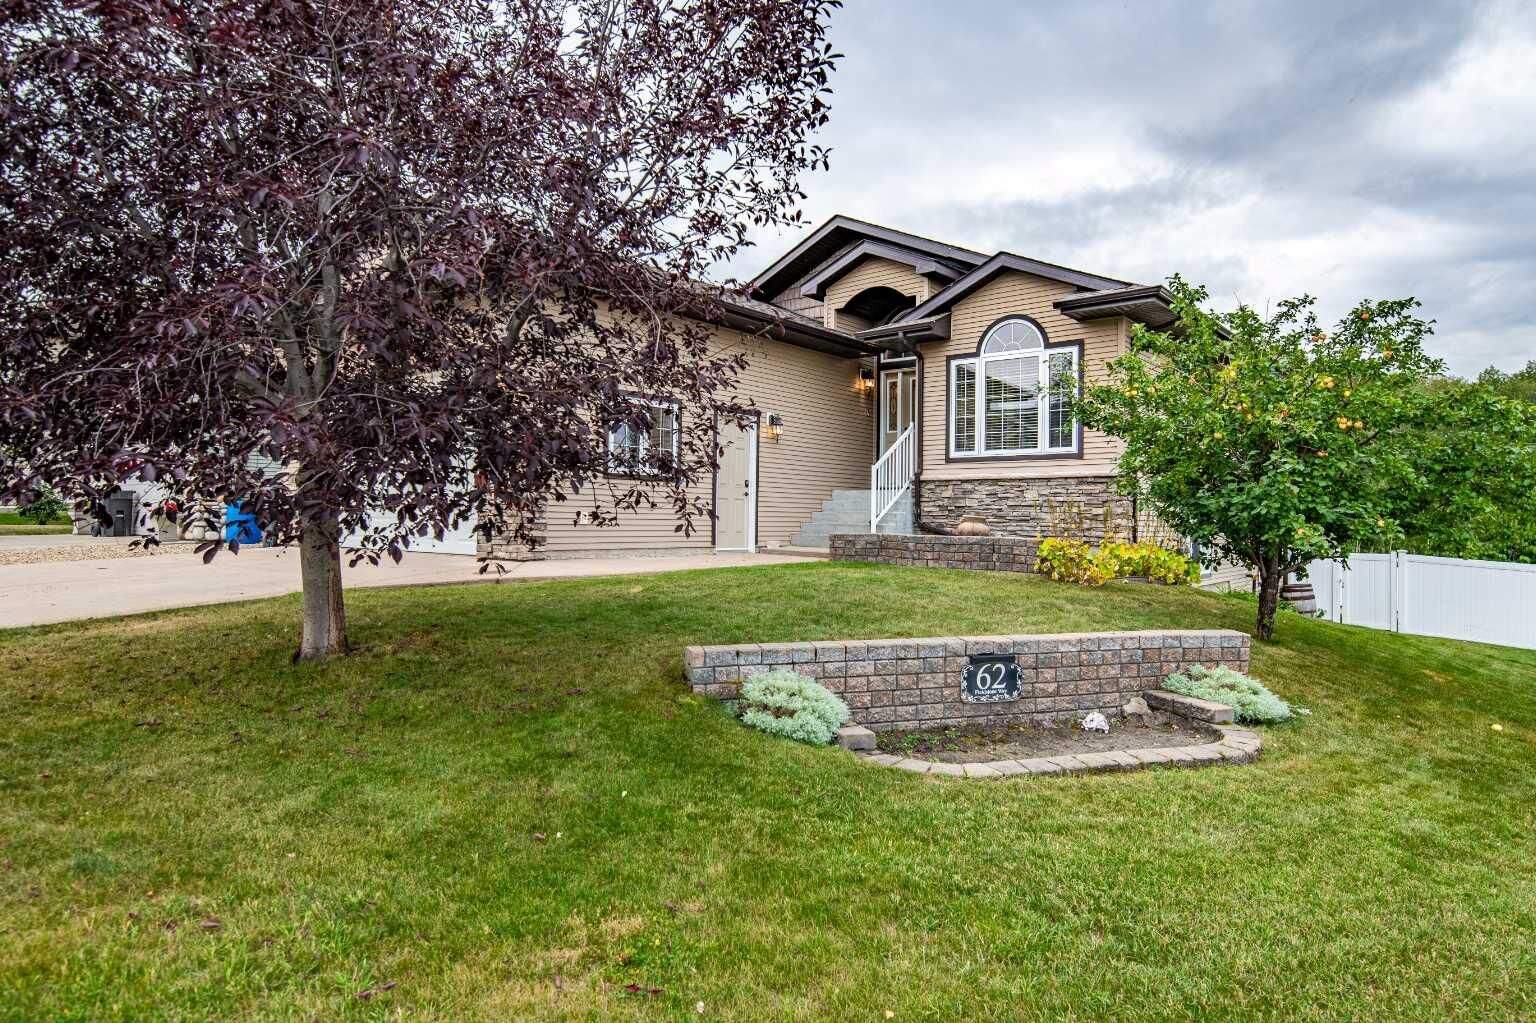
62 Fieldstone Way Sylvan Lake, AB T4S 0C3
En vigueur (5 Jours)
434 135 $ (USD)
Description
MLS®:
A2342703
A2342703
Surface Terrain
6,638 PI. CA.
6,638 PI. CA.
Catégorie
Single-Family Home
Single-Family Home
Année de Construction
2007
2007
Style
Bungalow
Bungalow
Ville
Red Deer County
Red Deer County
Listed By
Jacquie Bennett, Century 21 Maximum
Source
PILLAR 9 - IDX
Dernière vérification Sep 8 2026 à 2:15 PM EDT
PILLAR 9 - IDX
Dernière vérification Sep 8 2026 à 2:15 PM EDT
Détails sur les salles de bains
- Salles de bains: 3
Caractéristiques Intérieures
- Appliances : Refrigerator
- Appliances : Dishwasher
- Appliances : Electric Stove
- Laundry/Utility Room : Main Level
- Appliances : Washer/Dryer
- Appliances : Microwave Hood Fan
- High Ceilings
- Kitchen Island
- No Smoking Home
- Open Floorplan
- Pantry
- Soaking Tub
- Walk-In Closet(s)
- Vinyl Windows
- Quartz Counters
Quartier
- Fieldstone
Informations sur le lot
- No Neighbours Behind
- Lawn
- Corner Lot
- Back Yard
- Front Yard
- Fruit Trees/Shrub(s)
- Level
Caractéristiques de la propriété
- Cheminée: Living Room
- Cheminée: Total Fireplace(s) : 1 Gas
- Foundation: Poured Concrete
Chauffage et refroidissement
- Forced Air
- None
Informations sur les sous-sols
- Full
Planchers
- Ceramic Tile
- Hardwood
- Vinyl
Caractéristiques extérieures
- Toit: Asphalt Shingle
Garage
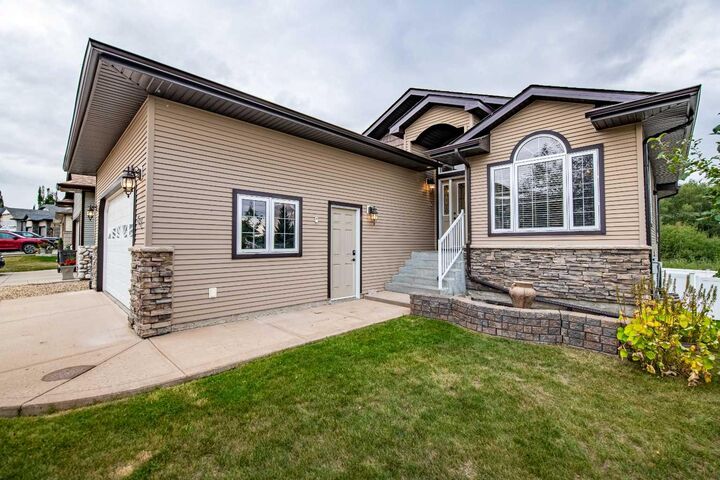
- Double Garage Attached
Stationnement
- Parking Space(s) : 4
Étages
- 1
Surface Habitable
- 1,237 pi. ca.
Disclaimer: Data is supplied by Pillar 9™ MLS® System. Pillar 9™ is the owner of the copyright in its MLS® System. Data is deemed reliable but is not guaranteed accurate by Pillar 9™. The trademarks MLS®, Multiple Listing Service® and the associated logos are owned by The Canadian Real Estate Association (CREA) and identify the quality of services provided by real estate professionals who are members of CREA. Used under license.
Data is supplied by Pillar 9™ MLS® System. Pillar 9™ is the owner of the copyright in its MLS® System. Data is deemed reliable but is not guaranteed accurate by Pillar 9™. The trademarks MLS®, Multiple Listing Service® and the associated logos are owned by The Canadian Real Estate Association (CREA) and identify the quality of services provided by real estate professionals who are members of CREA. Used under license.
Data is supplied by Pillar 9™ MLS® System. Pillar 9™ is the owner of the copyright in its MLS® System. Data is deemed reliable but is not guaranteed accurate by Pillar 9™. The trademarks MLS®, Multiple Listing Service® and the associated logos are owned by The Canadian Real Estate Association (CREA) and identify the quality of services provided by real estate professionals who are members of CREA. Used under license.




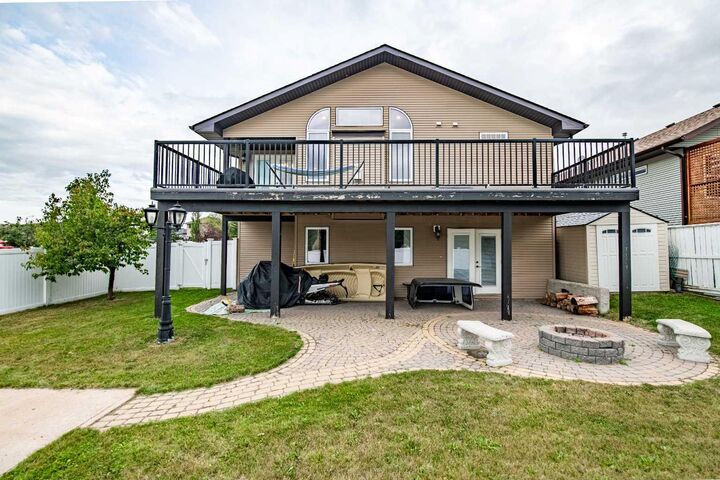
The main level offers two bedrooms and two full 4-piece bathrooms, including a spacious primary suite complete with a walk-in closet and private ensuite. Main floor laundry adds convenience and makes everyday living easy. The fully developed walkout basement provides even more room for family and guests, featuring two additional bedrooms, a 4-piece bathroom, a TV watching area and a separate recreation area. With direct access to the backyard, the basement offers excellent flexibility for guests, hobbies, or family living. Step outside to enjoy the large fenced yard, spacious deck and an additional parking pad ideal for a trailer or recreational vehicle. The walkout provides easy access from the lower level directly to the backyard. With its spacious open-concept design, high ceilings, four bedrooms, three full bathrooms, main floor laundry, walkout basement and excellent outdoor space, this bungalow offers the perfect combination of comfort, functionality and easy one-level living.