.png)
Inscription par: PILLAR 9 - IDX / Listed By: Andy Gauvreau, Century 21 Town And Country Realty
6929 99 Street Peace River, AB T8S 1B4
En vigueur (2 Jours)
358 759 $ (USD)
Description
MLS®:
A2343154
A2343154
Surface Terrain
8,200 PI. CA.
8,200 PI. CA.
Catégorie
Single-Family Home
Single-Family Home
Année de Construction
1989
1989
Style
Bi-Level
Bi-Level
Ville
Peace No. 135
Peace No. 135
Listed By
Andy Gauvreau, Century 21 Town And Country Realty
Source
PILLAR 9 - IDX
Dernière vérification Sep 8 2026 à 3:30 PM EDT
PILLAR 9 - IDX
Dernière vérification Sep 8 2026 à 3:30 PM EDT
Détails sur les salles de bains
- Salles de bains: 3
Caractéristiques Intérieures
- Appliances : Refrigerator
- Appliances : Dishwasher
- Appliances : Dryer
- Laundry/Utility Room : Laundry Room
- Appliances : Washer
- Appliances : Range
- Central Vacuum
- French Door
- Kitchen Island
- Open Floorplan
- Storage
- Quartz Counters
Quartier
- North End
Informations sur le lot
- No Neighbours Behind
- Landscaped
- Lawn
- Back Yard
Caractéristiques de la propriété
- Cheminée: Free Standing
- Cheminée: Wood Burning Stove
- Cheminée: Total Fireplace(s) : 1 Family Room
- Foundation: Poured Concrete
Chauffage et refroidissement
- Natural Gas
- Central Air
Informations sur les sous-sols
- Full
Planchers
- Carpet
- Hardwood
- Tile
Caractéristiques extérieures
- Toit: Asphalt Shingle
Garage
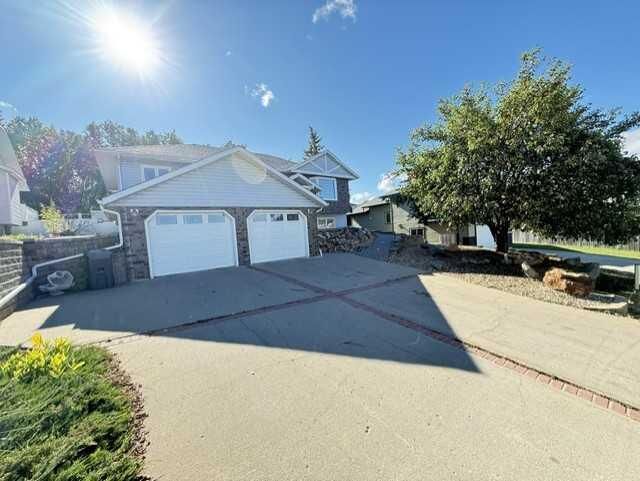
- Double Garage Attached
Stationnement
- Parking Space(s) : 5
Étages
- 2
Surface Habitable
- 1,318 pi. ca.
Disclaimer: Data is supplied by Pillar 9™ MLS® System. Pillar 9™ is the owner of the copyright in its MLS® System. Data is deemed reliable but is not guaranteed accurate by Pillar 9™. The trademarks MLS®, Multiple Listing Service® and the associated logos are owned by The Canadian Real Estate Association (CREA) and identify the quality of services provided by real estate professionals who are members of CREA. Used under license.
Data is supplied by Pillar 9™ MLS® System. Pillar 9™ is the owner of the copyright in its MLS® System. Data is deemed reliable but is not guaranteed accurate by Pillar 9™. The trademarks MLS®, Multiple Listing Service® and the associated logos are owned by The Canadian Real Estate Association (CREA) and identify the quality of services provided by real estate professionals who are members of CREA. Used under license.
Data is supplied by Pillar 9™ MLS® System. Pillar 9™ is the owner of the copyright in its MLS® System. Data is deemed reliable but is not guaranteed accurate by Pillar 9™. The trademarks MLS®, Multiple Listing Service® and the associated logos are owned by The Canadian Real Estate Association (CREA) and identify the quality of services provided by real estate professionals who are members of CREA. Used under license.




The main floor features quartz countertops, quality cabinetry, hardwood and tile flooring, a 3-piece ensuite and 4-piece main bathroom. The fully developed lower level provides plenty of additional living space with a bedroom, 3-piece bathroom, laundry area and a large recreation room with in-floor heat.
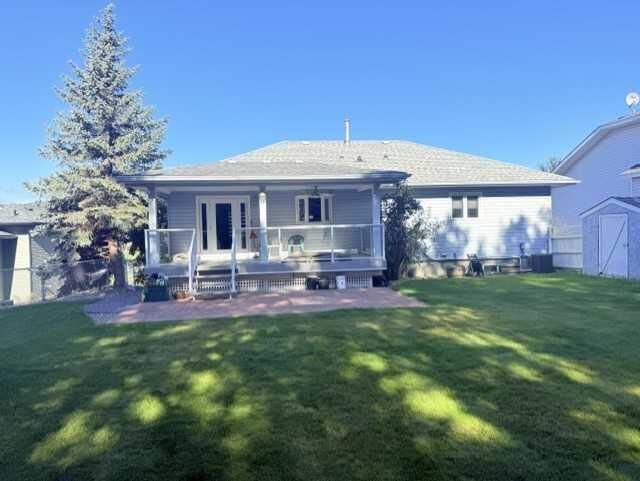
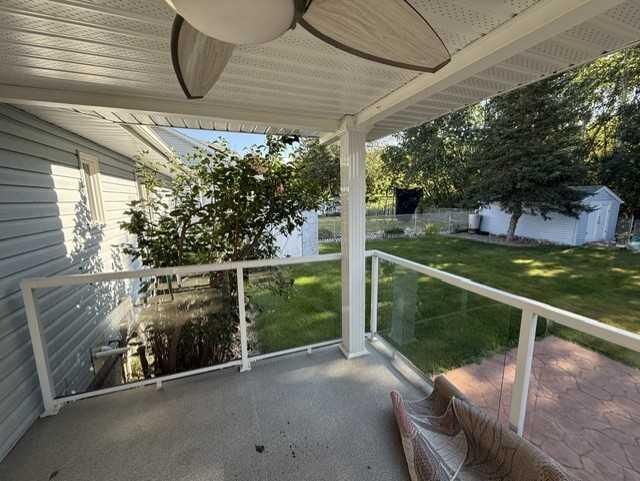
Major upgrades include a 2026 FURNACE & CENTRAL A/C, 2018 hot water tank, PVC windows and newer shingles. Outside, the immaculate yard features vinyl siding, a stone walkway, veranda-style deck and storage shed. The TRUE 24’ x 23’ HEATED DOUBLE GARAGE is finished with an epoxy-coated floor.
From the exceptional condition and extensive upgrades to the private backyard and beautiful Peace River Valley views, this is a move-in-ready home that stands above the rest. Properties this well cared for are hard to find—come take a look!