.png)
Inscription par: PILLAR 9 - IDX / Listed By: Mary-Anne Kamenka, Century 21 Nordic Realty; Clare McArdle, Century 21 Nordic Realty
204 Stewart Creek Rise 702 Canmore, AB T1W 0G6
En vigueur
1 597 000 $ (CAD)
Description
MLS®:
A2343341
A2343341
Catégorie
Single-Family Home
Single-Family Home
Année de Construction
2027
2027
Style
Townhouse
Townhouse
Vue
Views
Views
Ville
Bighorn No. 8
Bighorn No. 8
Listed By
Mary-Anne Kamenka, Century 21 Nordic Realty
Clare McArdle, Century 21 Nordic Realty
Clare McArdle, Century 21 Nordic Realty
Source
PILLAR 9 - IDX
Dernière vérification Sep 8 2026 à 4:27 AM EDT
PILLAR 9 - IDX
Dernière vérification Sep 8 2026 à 4:27 AM EDT
Détails sur les salles de bains
- Salles de bains: 2
- Salle d’eau: 1
Caractéristiques Intérieures
- Appliances : Refrigerator
- Appliances : Dishwasher
- Appliances : Dryer
- Appliances : Garage Control(s)
- Appliances : Microwave
- Laundry/Utility Room : Laundry Room
- Appliances : Washer
- Appliances : Electric Range
- Appliances : Microwave Hood Fan
- Built-In Features
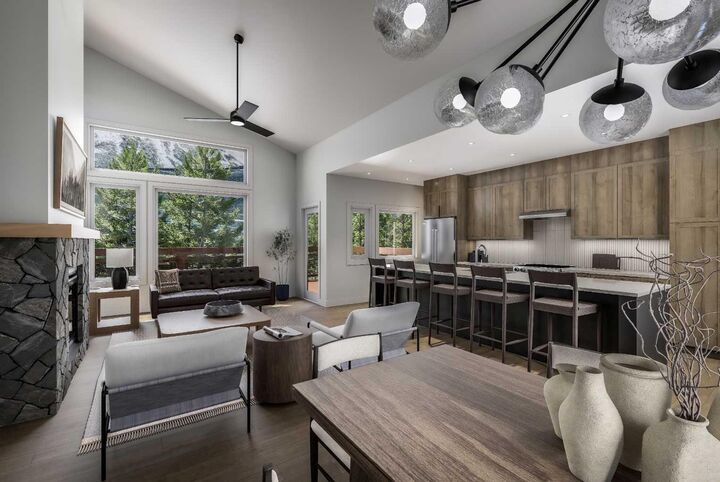
- High Ceilings
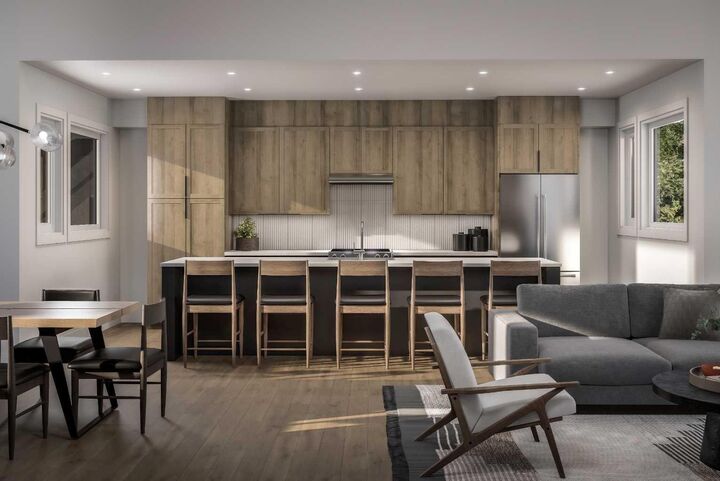
- Open Floorplan
- Storage
- Walk-In Closet(s)
- Vaulted Ceiling(s)
- Recessed Lighting
- Quartz Counters
Quartier
- Three Sisters
Informations sur le lot
- Views
- Low Maintenance Landscape
- Few Trees
Caractéristiques de la propriété
- Cheminée: Masonry
- Cheminée: Total Fireplace(s) : 1 Gas
- Foundation: Poured Concrete
Chauffage et refroidissement
- Natural Gas
- Rough-In
Informations sur le condo
- Frais: $423/Monthly
Planchers
- Tile
- Vinyl Plank
Caractéristiques extérieures
- Toit: Asphalt Shingle
Garage
- Double Garage Attached
Stationnement
- Oversized
- Parking Space(s) : 2
Étages
- 3
Surface Habitable
- 1,760 pi. ca.
Disclaimer: Data is supplied by Pillar 9™ MLS® System. Pillar 9™ is the owner of the copyright in its MLS® System. Data is deemed reliable but is not guaranteed accurate by Pillar 9™. The trademarks MLS®, Multiple Listing Service® and the associated logos are owned by The Canadian Real Estate Association (CREA) and identify the quality of services provided by real estate professionals who are members of CREA. Used under license.
Data is supplied by Pillar 9™ MLS® System. Pillar 9™ is the owner of the copyright in its MLS® System. Data is deemed reliable but is not guaranteed accurate by Pillar 9™. The trademarks MLS®, Multiple Listing Service® and the associated logos are owned by The Canadian Real Estate Association (CREA) and identify the quality of services provided by real estate professionals who are members of CREA. Used under license.
Data is supplied by Pillar 9™ MLS® System. Pillar 9™ is the owner of the copyright in its MLS® System. Data is deemed reliable but is not guaranteed accurate by Pillar 9™. The trademarks MLS®, Multiple Listing Service® and the associated logos are owned by The Canadian Real Estate Association (CREA) and identify the quality of services provided by real estate professionals who are members of CREA. Used under license.




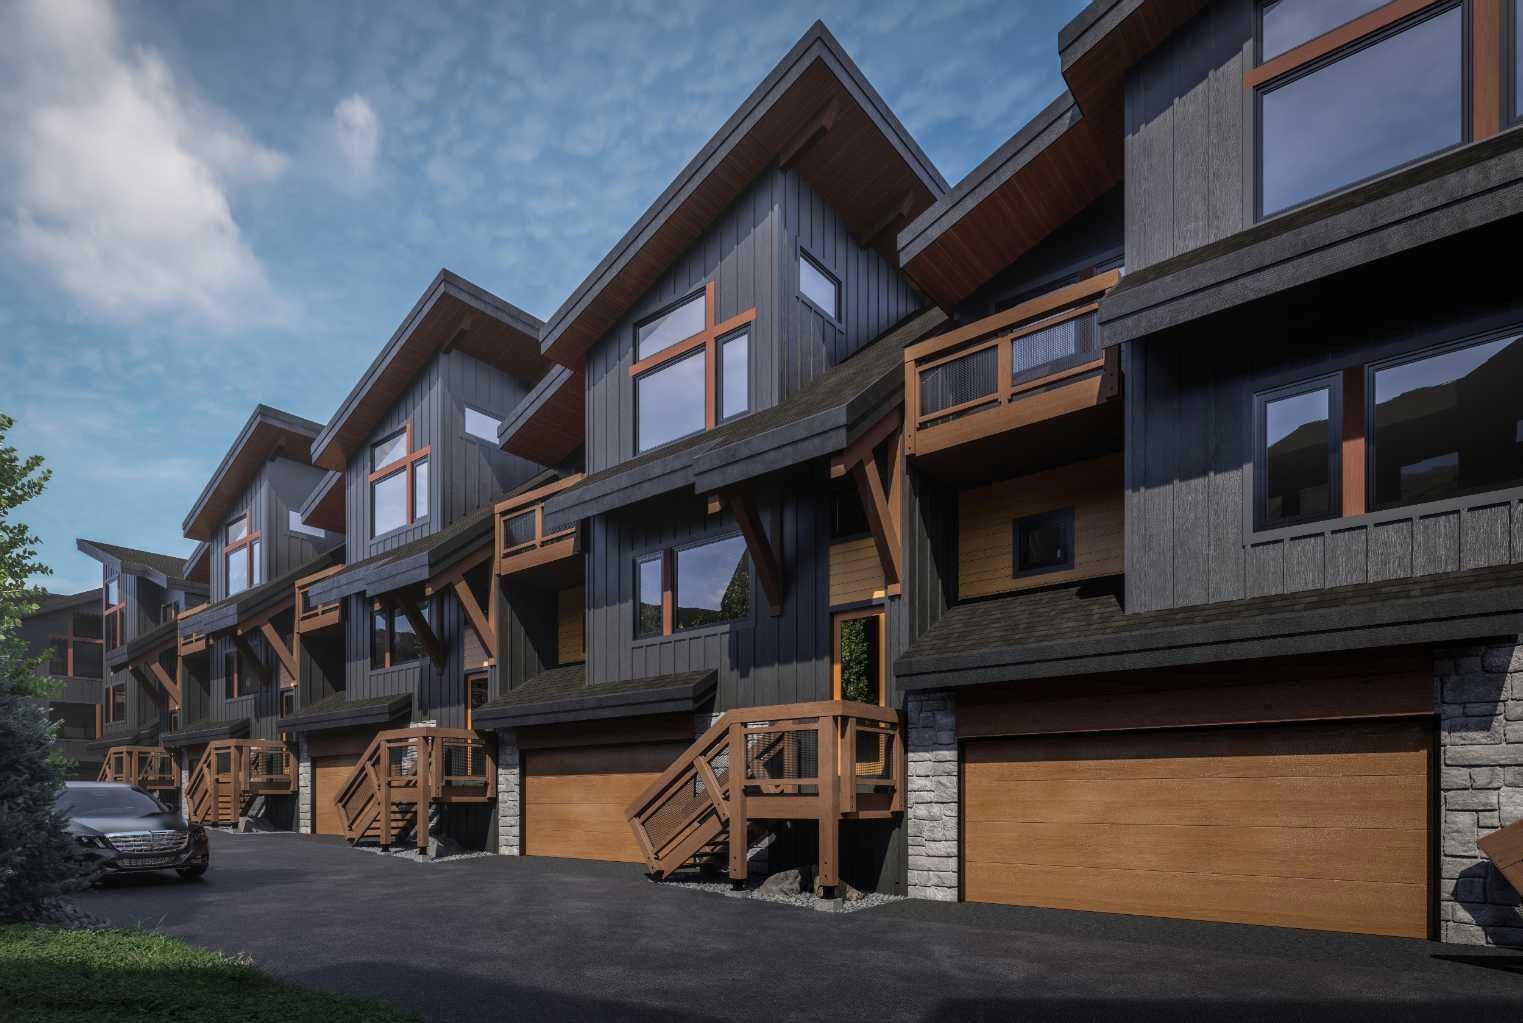
Ridgeview's architectural character embraces its mountain surroundings, drawing inspiration from the natural landscape through stunning exterior timber accents, a contemporary mountain color palette, and thoughtfully selected building materials. Located just 60 minutes from Calgary, Ridgeview offers a rare opportunity to own a brand-new mountain home in this exclusive Stewart Creek community, surrounded by the spectacular scenery of the Canadian Rockies.