.png)
Inscription par: PILLAR 9 - IDX / Listed By: Royce Li, Century 21 Bravo Realty
184 Hampshire Circle NW Calgary, AB T3A 4Y3
En vigueur (17 Jours)
591 583 $ (USD)
Description
MLS®:
A2335371
A2335371
Surface Terrain
6,221 PI. CA.
6,221 PI. CA.
Catégorie
Single-Family Home
Single-Family Home
Année de Construction
1991
1991
Style
Bungalow
Bungalow
Listed By
Royce Li, Century 21 Bravo Realty
Source
PILLAR 9 - IDX
Dernière vérification Août 26 2026 à 12:58 PM EDT
PILLAR 9 - IDX
Dernière vérification Août 26 2026 à 12:58 PM EDT
Détails sur les salles de bains
- Salles de bains: 3
Caractéristiques Intérieures
- Appliances : Refrigerator
- Appliances : Dishwasher
- Appliances : Electric Stove
- Laundry/Utility Room : Main Level
- Appliances : Dryer
- Appliances : Range Hood
- Laundry/Utility Room : Laundry Room
- Appliances : Washer
- High Ceilings
- No Smoking Home
- Pantry
- Storage
- No Animal Home
- Vaulted Ceiling(s)
Quartier
- Hamptons
Informations sur le lot
- Rectangular Lot
- Corner Lot
- No Back Lane
Caractéristiques de la propriété
- Cheminée: Total Fireplace(s) : 1 Gas
- Foundation: Poured Concrete
Chauffage et refroidissement
- Forced Air
- None
Informations sur les sous-sols
- Full
Planchers
- Carpet
- Laminate
Caractéristiques extérieures
- Toit: Clay Tile
Garage
- Double Garage Attached
Stationnement
- Parking Space(s) : 4
Étages
- 1
Surface Habitable
- 1,563 pi. ca.
Historique des prix des annonces
Date
Événement
Prix
% Variation en
$ (+/-)
Août 26, 2026
Prix modifié
820 000 $
-1%
-10 000 $
Disclaimer: Data is supplied by Pillar 9™ MLS® System. Pillar 9™ is the owner of the copyright in its MLS® System. Data is deemed reliable but is not guaranteed accurate by Pillar 9™. The trademarks MLS®, Multiple Listing Service® and the associated logos are owned by The Canadian Real Estate Association (CREA) and identify the quality of services provided by real estate professionals who are members of CREA. Used under license.
Data is supplied by Pillar 9™ MLS® System. Pillar 9™ is the owner of the copyright in its MLS® System. Data is deemed reliable but is not guaranteed accurate by Pillar 9™. The trademarks MLS®, Multiple Listing Service® and the associated logos are owned by The Canadian Real Estate Association (CREA) and identify the quality of services provided by real estate professionals who are members of CREA. Used under license.
Data is supplied by Pillar 9™ MLS® System. Pillar 9™ is the owner of the copyright in its MLS® System. Data is deemed reliable but is not guaranteed accurate by Pillar 9™. The trademarks MLS®, Multiple Listing Service® and the associated logos are owned by The Canadian Real Estate Association (CREA) and identify the quality of services provided by real estate professionals who are members of CREA. Used under license.




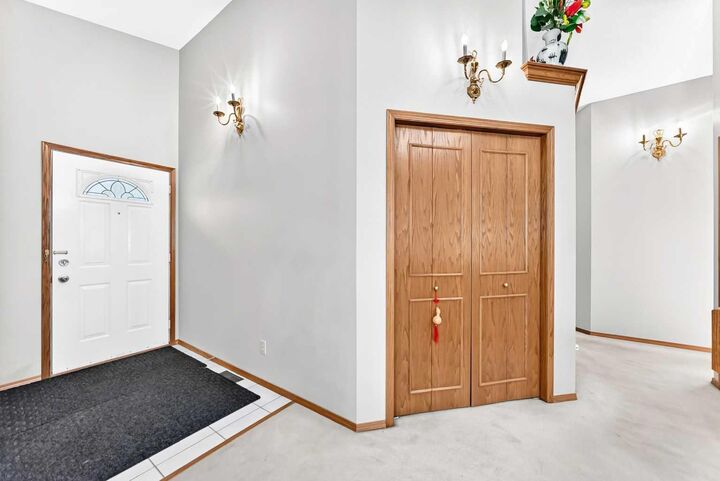
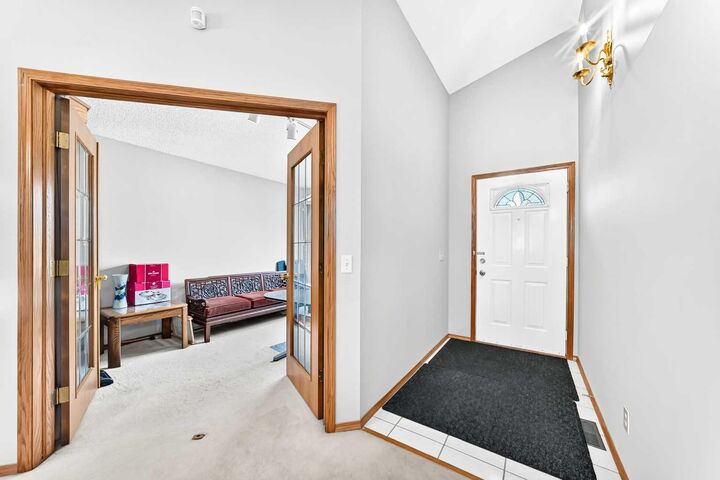
Step inside and be greeted by soaring 12-foot vaulted ceilings and skylights, creating an impressive sense of space while filling the home with natural light. The welcoming foyer leads to a formal dining room and a bright, versatile den featuring elegant double French doors—perfect for a home office or quiet retreat.
The spacious main living area offers an ideal layout for both everyday living and entertaining, with a comfortable living room flowing into the well-appointed kitchen and sunny breakfast nook. Step through to the private backyard, a wonderful space to enjoy your morning coffee, relax with family, or entertain guests.
The main floor features a generous primary bedroom with vaulted ceilings, a large walk-in closet, and a 4-piece ensuite. A second bedroom is conveniently located near another full 4-piece bathroom, providing excellent privacy for family members or guests. Main-floor laundry is thoughtfully located in the mudroom just off the garage for added convenience.
The oversized 25'5" x 19'1" garage provides plenty of room for vehicles, storage, hobbies, or a workshop. Downstairs, the fully finished basement expands your living space with two additional bedrooms, a spacious recreation room, a 4-piece bathroom, and abundant storage.
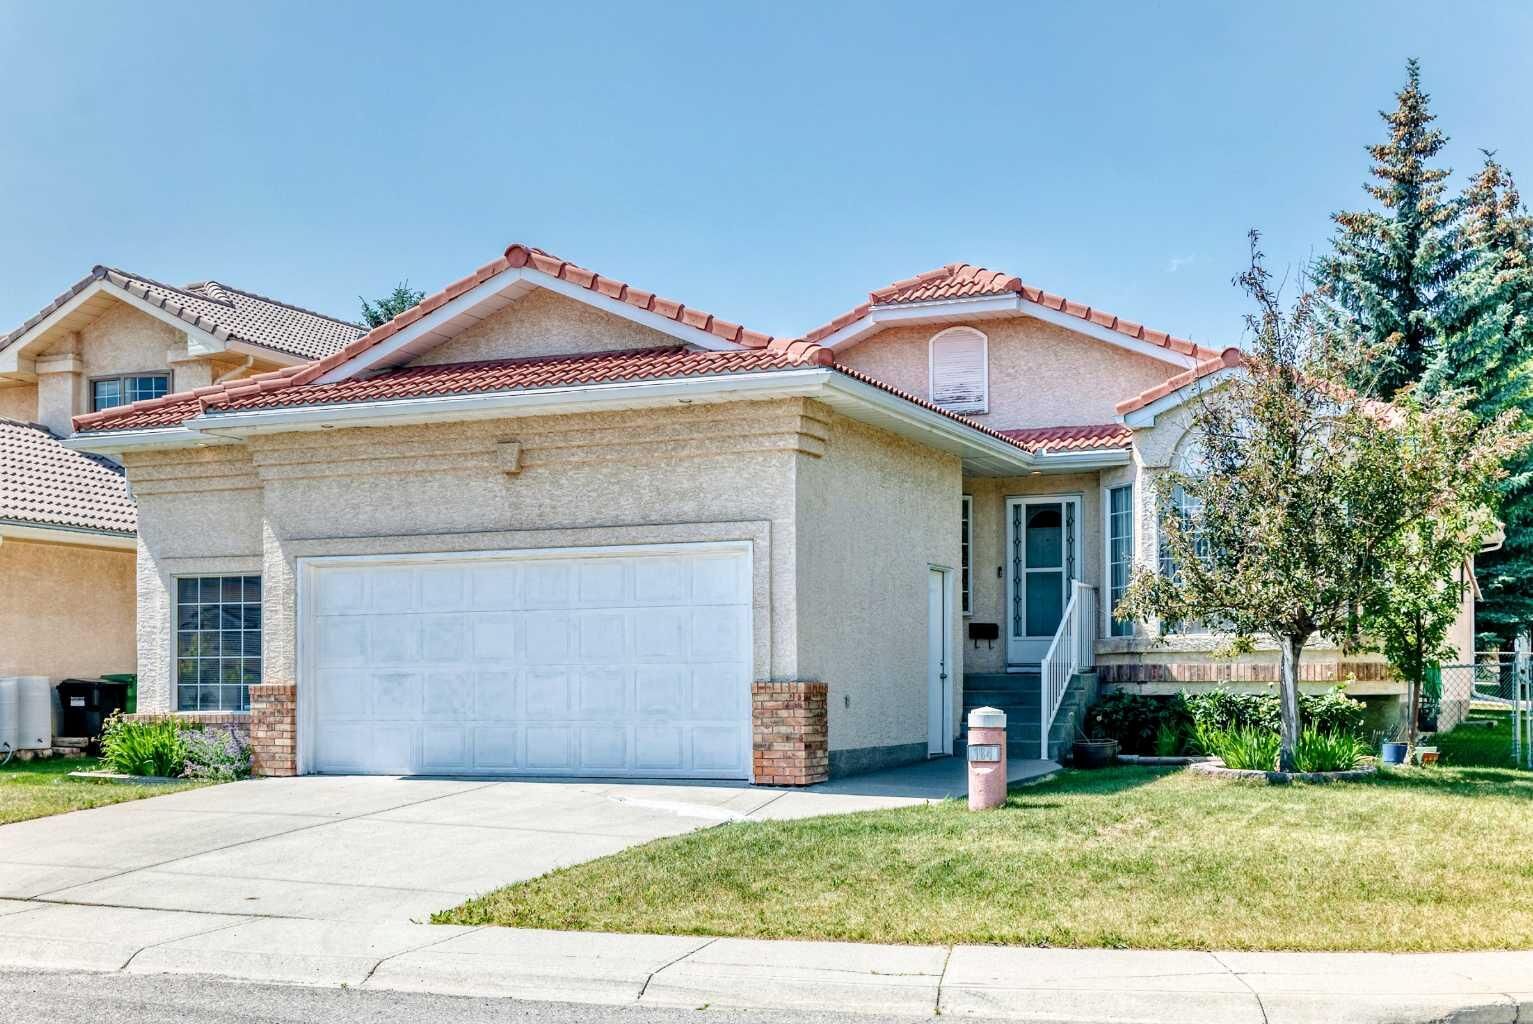
Adding to the home's appeal, the roof was replaced approximately 10 years ago with durable clay tile, offering exceptional longevity and peace of mind.
Enjoy an unbeatable Hamptons location with two parks and green spaces just steps away, while Country Hills Boulevard, Sarcee Trail, and Stoney Trail provide convenient access throughout the city. Superstore, restaurants, shopping, and everyday amenities are only minutes away.
A rare opportunity to own a spacious and beautifully laid-out bungalow in one of Calgary's most sought-after communities. Come experience everything this wonderful home has to offer! Recently replaced all Poly B into Pex, so no Poly B in this house.