.png)
Listing Courtesy of:  CREA - C21 Brokers / Listed By: Mike Buenaventura, Century 21 Sun Country Realty; Regan Archambault, Century 21 Sun Country Realty
 CREA - C21 Brokers / Listed By: Mike Buenaventura, Century 21 Sun Country Realty; Regan Archambault, Century 21 Sun Country Realty
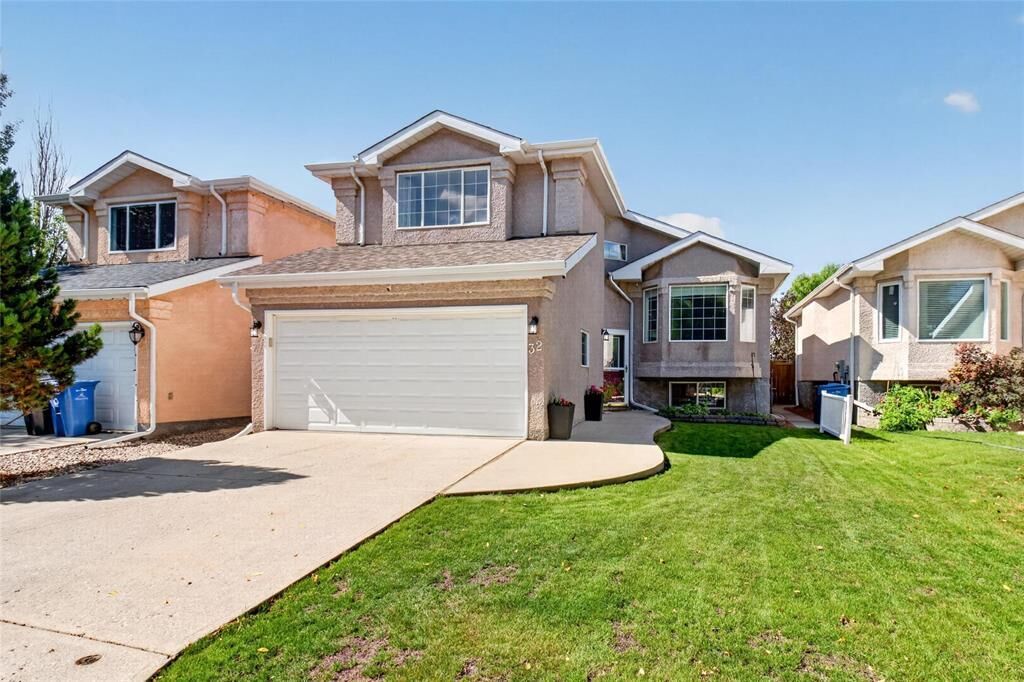
 32 Orum Drive Winnipeg, MB R3W 1S9
Active (2 Days)
$549,900 (CAD)
OPEN HOUSE TIMES
-
OPENThu, Sep 106:00 pm - 8:00 pm
Description
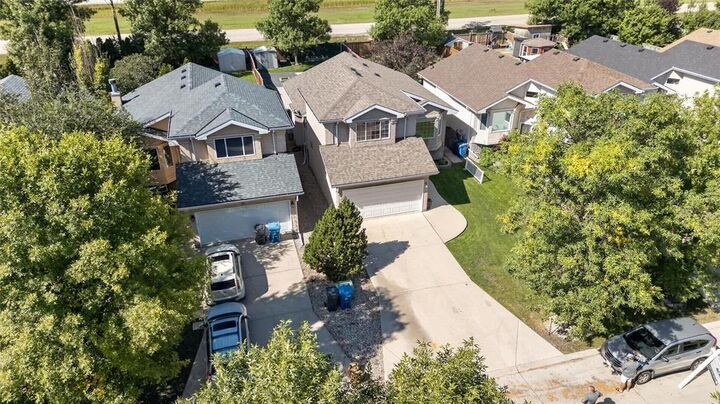
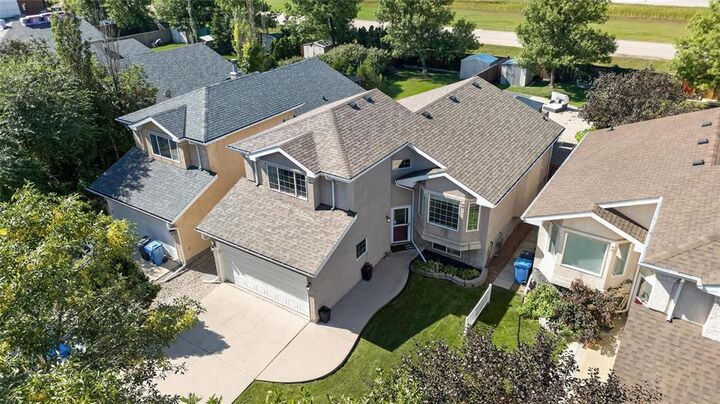
3J//Winnipeg/Showings start Thursday, September 10. Offers anytime. Open houses Thursday, September 10 from 6 8 PM and Saturday and Sunday from 12 2 PM, if needed. Looking for a spacious family home with nearly everything already done? This fantastic Kildonan Estates cabover offers a deep lot with no neighbours directly behind! Step inside to true hardwood floors, large windows and a classic, family-friendly layout. The raised main level features a generous living and dining area, spacious eat-in kitchen, two well-sized bedrooms and a 4-piece bathroom. A few steps up, the private primary suite includes a walk-in closet and full ensuite. The fully finished basement is brightened by large windows and offers a substantial rec room, spa-inspired bathroom with jetted tub, plus a bar/kitchenette area that could potentially become an additional bedroom. Outside, enjoy a large, low-maintenance landscaped backyard and oversized deck with screened gazebo. Concerned about the recent hailstorm? The shingles, fascia, eavestroughs and downspouts will be fully replaced by the sellers prior to possession. A wonderful move-in-ready home with plenty of room to grow! Interior Pictures to Come! Book your showing now! (id:42016)
MLS®:
202622345
202622345
Taxes
$6,268(2025)
$6,268(2025)
Lot Size
6,196 SQFT
6,196 SQFT
Type
Single-Family Home
Single-Family Home
Year Built
2001
2001
Style
Cab-Over
Cab-Over
County
Winnipeg
Winnipeg
Listed By
Mike Buenaventura, Century 21 Sun Country Realty
Regan Archambault, Century 21 Sun Country Realty
Regan Archambault, Century 21 Sun Country Realty
Source
CREA - C21 Brokers
Last checked Sep 8 2026 at 6:25 AM EDT
CREA - C21 Brokers
Last checked Sep 8 2026 at 6:25 AM EDT
Bathroom Details
- Full Bathrooms: 3
Interior Features
- Dishwasher
- Garage Door Opener
- Refrigerator
- Stove
- Washer
- Dryer
- Storage Shed
- Window Coverings
- Garage Door Opener Remote(s)
Lot Information
- No Back Lane
- Wet Bar
Heating and Cooling
- High-Efficiency Furnace
- Forced Air
- Natural Gas
- Central Air Conditioning
Utility Information
- Sewer: Municipal Sewage System
Parking
- Total: 4
- Attached Garage
Living Area
- 1,342 sqft
Disclaimer: The trademarks REALTOR®, REALTORS®, and the REALTOR® logo are controlled
by The Canadian Real Estate Association (CREA) and identify real estate professionals who are members of CREA. Listing Data Last Updated: 9/7/26 23:25
 The trademarks REALTOR®, REALTORS®, and the REALTOR® logo are controlled
by The Canadian Real Estate Association (CREA) and identify real estate professionals who are members of CREA. Listing Data Last Updated: 9/7/26 23:25



