.png)
Listing Courtesy of:  CREA - C21 Brokers / Listed By: Christine Verwey, Century 21 Foxx Realty Ltd.
 CREA - C21 Brokers / Listed By: Christine Verwey, Century 21 Foxx Realty Ltd.
 729 Cedar Bay Portage La Prairie, MB R1N 3L2
Active (1 Days)
$245,000 (CAD)
OPEN HOUSE TIMES
-
OPENSun, Aug 301:00 pm - 2:15 pm
Description
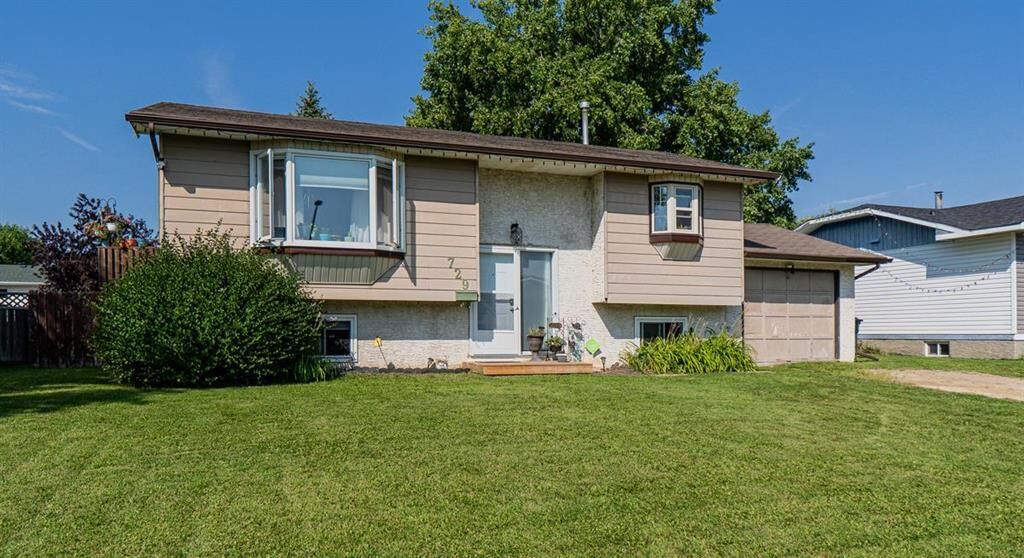
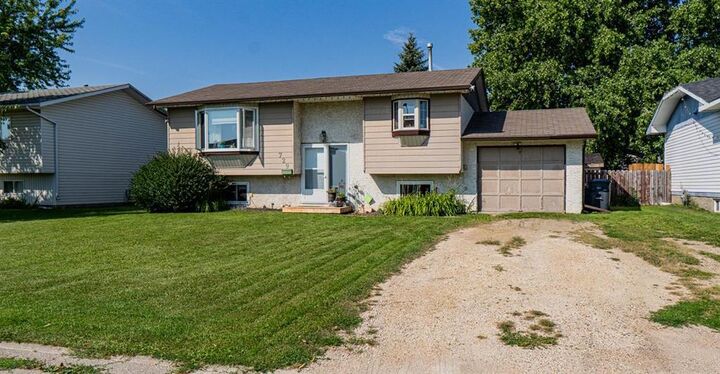
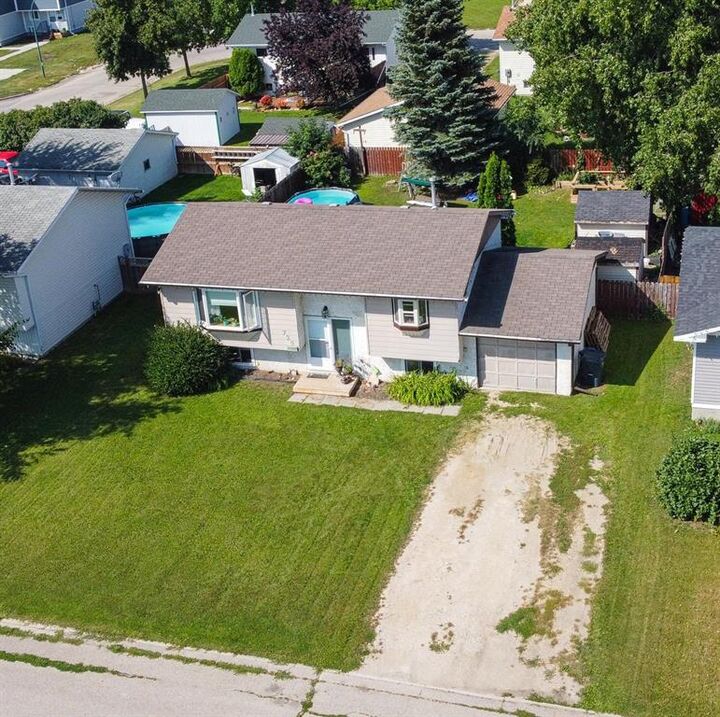
P07//Portage La Prairie/Showings start Thursday, August 27th. Open House Sunday, August 30th 1-2:15. Offers presented Monday August 31st at 6pm. Take a look at this 2+1 bedroom, 2 full bathroom bi-level offering comfortable living space, great features and a backyard made for relaxing and entertaining! The main floor has a large eat-in kitchen with loads of cabinets and open to the living room. Down the hall is a 4-piece bathroom, primary bedroom and a spare bedroom to finish off the main floor. Downstairs is a recreation room, 3-piece bathroom, laundry/utility room and a 3rd bedroom (window may not meet egress). Off the kitchen are patio doors leading to the back deck. Step outside and enjoy the spacious west facing deck with a sitting area, hot tub and access to the pool. The fenced yard has 2 storage sheds, enclosed garden and an above ground swimming pool! Features in this home are: attached single garage, central A/C, 200 amp panel and sump pump. Upgrades include: gas furnace 2017, windows and front door 2024 and electric HWT 2024. Inclusions are: Fridge, stove, dishwasher, microwave, washer, dryer, above ground pool and hot tub. Call your Realtor today to come see everything this property has to offer. (id:42016)
MLS®:
202621023
202621023
Taxes
$2,808(2026)
$2,808(2026)
Type
Single-Family Home
Single-Family Home
Year Built
1989
1989
Style
Bi-Level
Bi-Level
County
City Of Portage La Prairie
City Of Portage La Prairie
Listed By
Christine Verwey, Century 21 Foxx Realty Ltd.
Source
CREA - C21 Brokers
Last checked Aug 26 2026 at 12:20 AM EDT
CREA - C21 Brokers
Last checked Aug 26 2026 at 12:20 AM EDT
Bathroom Details
- Full Bathrooms: 2
Interior Features
- Dishwasher
- Garage Door Opener
- Refrigerator
- Stove
- Washer
- Dryer
- Blinds
- Storage Shed
- Garage Door Opener Remote(s)
- Microwave
- Hot Tub
- Jetted Tub
Lot Information
- Sump Pump
- Cul-De-Sac
Heating and Cooling
- Forced Air
- Natural Gas
- Central Air Conditioning
Pool Information
- Unknown
- Above Ground Pool
Flooring
- Laminate
- Vinyl
- Tile
Utility Information
- Sewer: Municipal Sewage System
Parking
- Attached Garage
Living Area
- 792 sqft
Disclaimer: The trademarks REALTOR®, REALTORS®, and the REALTOR® logo are controlled
by The Canadian Real Estate Association (CREA) and identify real estate professionals who are members of CREA. Listing Data Last Updated: 8/25/26 17:20
 The trademarks REALTOR®, REALTORS®, and the REALTOR® logo are controlled
by The Canadian Real Estate Association (CREA) and identify real estate professionals who are members of CREA. Listing Data Last Updated: 8/25/26 17:20



