.png)
Listing Courtesy of:  CREA - C21 Brokers / Listed By: Christine Verwey, Century 21 Foxx Realty Ltd.
 CREA - C21 Brokers / Listed By: Christine Verwey, Century 21 Foxx Realty Ltd.
 49 15th Street Southwest Portage La Prairie, MB R1N 2V7
Active (5 Days)
$259,000 (CAD)
OPEN HOUSE TIMES
-
OPENTue, Sep 85:00 pm - 7:00 pm
Description
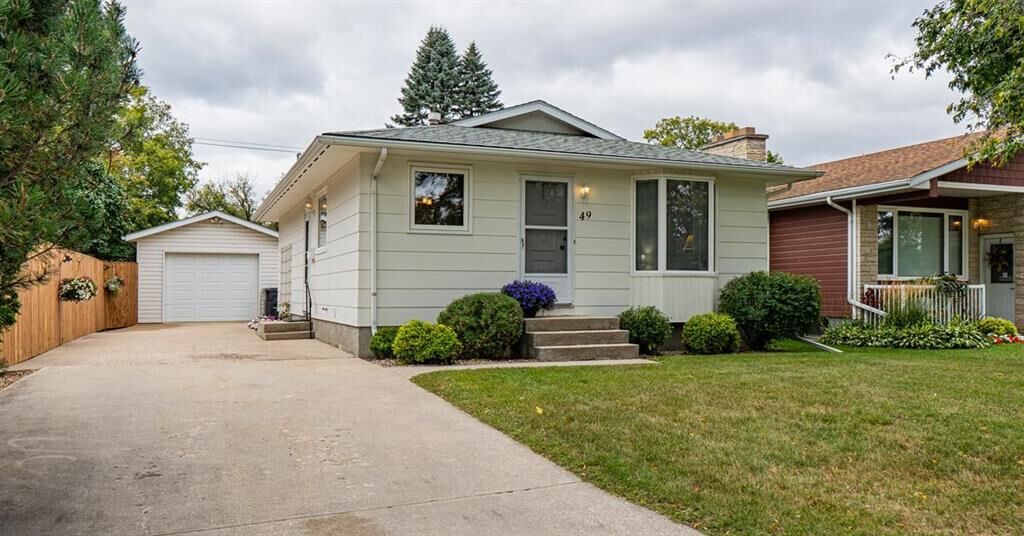
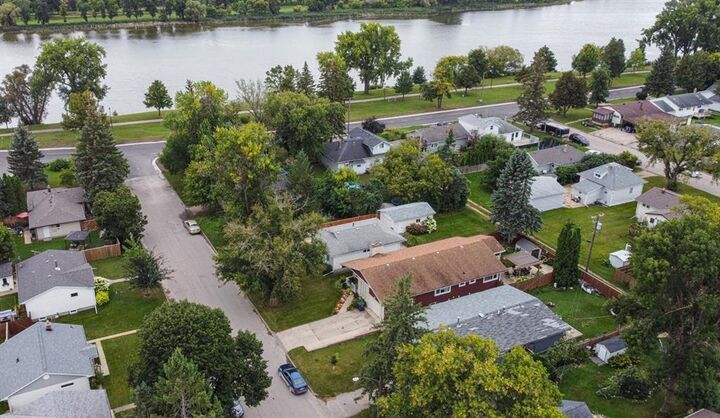
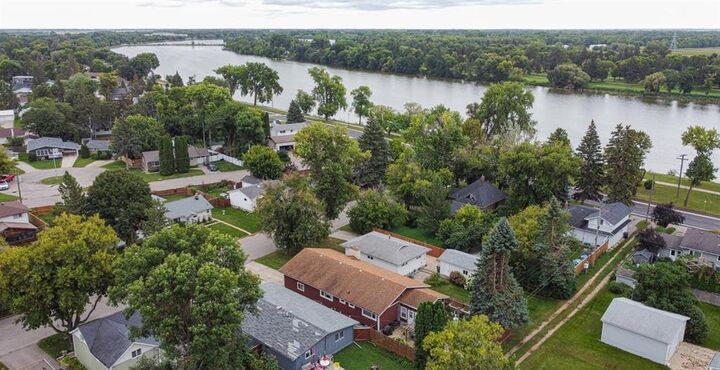
P02//Portage La Prairie/Offers to be reviewed September 10th at 3pm. An absolutely delightful one owner home just steps from the beautiful Crescent Lake! Step right in to this well cared for bungalow that offers a warm and inviting feeling the moment you arrive. Inside you will find a bright and sunny living room adjacent to the eat-in kitchen with plenty of cabinets, counters and storage space (fridge, stove and dishwasher included). Down the hall to the back of the house are 3 bedrooms and an updated 4-piece bathroom. The basement is fully finished and offers a family room, 4th bedroom (window may not meet current egress code), 3-piece bathroom, utility / laundry room (washer, dryer and freezer included) and additional storage space. Outside is a concrete driveway to a detached single garage and perennial garden in the backyard. Features include: 100 amp panel, central AC and PVC windows throughout the main floor. Call your Agent to book your tour at this wonderful home! (id:42016)
MLS®:
202621562
202621562
Taxes
$3,010(2026)
$3,010(2026)
Type
Single-Family Home
Single-Family Home
Year Built
1975
1975
Style
Bungalow
Bungalow
County
City Of Portage La Prairie
City Of Portage La Prairie
Listed By
Christine Verwey, Century 21 Foxx Realty Ltd.
Source
CREA - C21 Brokers
Last checked Sep 8 2026 at 5:55 AM EDT
CREA - C21 Brokers
Last checked Sep 8 2026 at 5:55 AM EDT
Bathroom Details
- Full Bathrooms: 2
Interior Features
- Dishwasher
- Garage Door Opener
- Refrigerator
- Stove
- Washer
- Dryer
- Blinds
- Window Coverings
- Garage Door Opener Remote(s)
- Freezer
Lot Information
- Back Lane
Heating and Cooling
- Forced Air
- Natural Gas
- Central Air Conditioning
Flooring
- Vinyl
- Wall-to-Wall Carpet
Utility Information
- Sewer: Municipal Sewage System
Parking
- Detached Garage
Living Area
- 864 sqft
Disclaimer: The trademarks REALTOR®, REALTORS®, and the REALTOR® logo are controlled
by The Canadian Real Estate Association (CREA) and identify real estate professionals who are members of CREA. Listing Data Last Updated: 9/7/26 22:55
 The trademarks REALTOR®, REALTORS®, and the REALTOR® logo are controlled
by The Canadian Real Estate Association (CREA) and identify real estate professionals who are members of CREA. Listing Data Last Updated: 9/7/26 22:55



