.png)
Listing Courtesy of: PILLAR 9 - IDX / Listed By: Royce Li, Century 21 Bravo Realty
180 Hamptons Terrace NW Calgary, AB T3A 5S3
Active (4 Days)
$999,870 (CAD)
Description
MLS®:
A2341952
A2341952
Lot Size
5,295 SQFT
5,295 SQFT
Type
Single-Family Home
Single-Family Home
Year Built
1996
1996
Style
2 Storey
2 Storey
Listed By
Royce Li, Century 21 Bravo Realty
Source
PILLAR 9 - IDX
Last checked Sep 8 2026 at 6:47 PM EDT
PILLAR 9 - IDX
Last checked Sep 8 2026 at 6:47 PM EDT
Bathroom Details
- Full Bathrooms: 3
- Half Bathroom: 1
Interior Features
- Appliances : Refrigerator
- Appliances : Dishwasher
- Laundry/Utility Room : Main Level
- Appliances : Range Hood
- Appliances : Washer/Dryer
- Appliances : Gas Stove
- Granite Counters
- High Ceilings
- No Smoking Home
- Storage
- Walk-In Closet(s)
- No Animal Home
- Vaulted Ceiling(s)
- Skylight(s)
Subdivision
- Hamptons
Lot Information
- Rectangular Lot
- No Back Lane
Property Features
- Fireplace: Gas
- Fireplace: Kitchen
- Fireplace: Total Fireplace(s) : 2 Basement
- Foundation: Poured Concrete
Heating and Cooling
- Natural Gas
- None
Basement Information
- Full
Flooring
- Carpet
- Hardwood
Exterior Features
- Roof: Tile
Garage
- Double Garage Attached
Parking
- Parking Space(s) : 4
Stories
- 2
Living Area
- 2,202 sqft
Disclaimer: Data is supplied by Pillar 9™ MLS® System. Pillar 9™ is the owner of the copyright in its MLS® System. Data is deemed reliable but is not guaranteed accurate by Pillar 9™. The trademarks MLS®, Multiple Listing Service® and the associated logos are owned by The Canadian Real Estate Association (CREA) and identify the quality of services provided by real estate professionals who are members of CREA. Used under license.
Data is supplied by Pillar 9™ MLS® System. Pillar 9™ is the owner of the copyright in its MLS® System. Data is deemed reliable but is not guaranteed accurate by Pillar 9™. The trademarks MLS®, Multiple Listing Service® and the associated logos are owned by The Canadian Real Estate Association (CREA) and identify the quality of services provided by real estate professionals who are members of CREA. Used under license.
Data is supplied by Pillar 9™ MLS® System. Pillar 9™ is the owner of the copyright in its MLS® System. Data is deemed reliable but is not guaranteed accurate by Pillar 9™. The trademarks MLS®, Multiple Listing Service® and the associated logos are owned by The Canadian Real Estate Association (CREA) and identify the quality of services provided by real estate professionals who are members of CREA. Used under license.




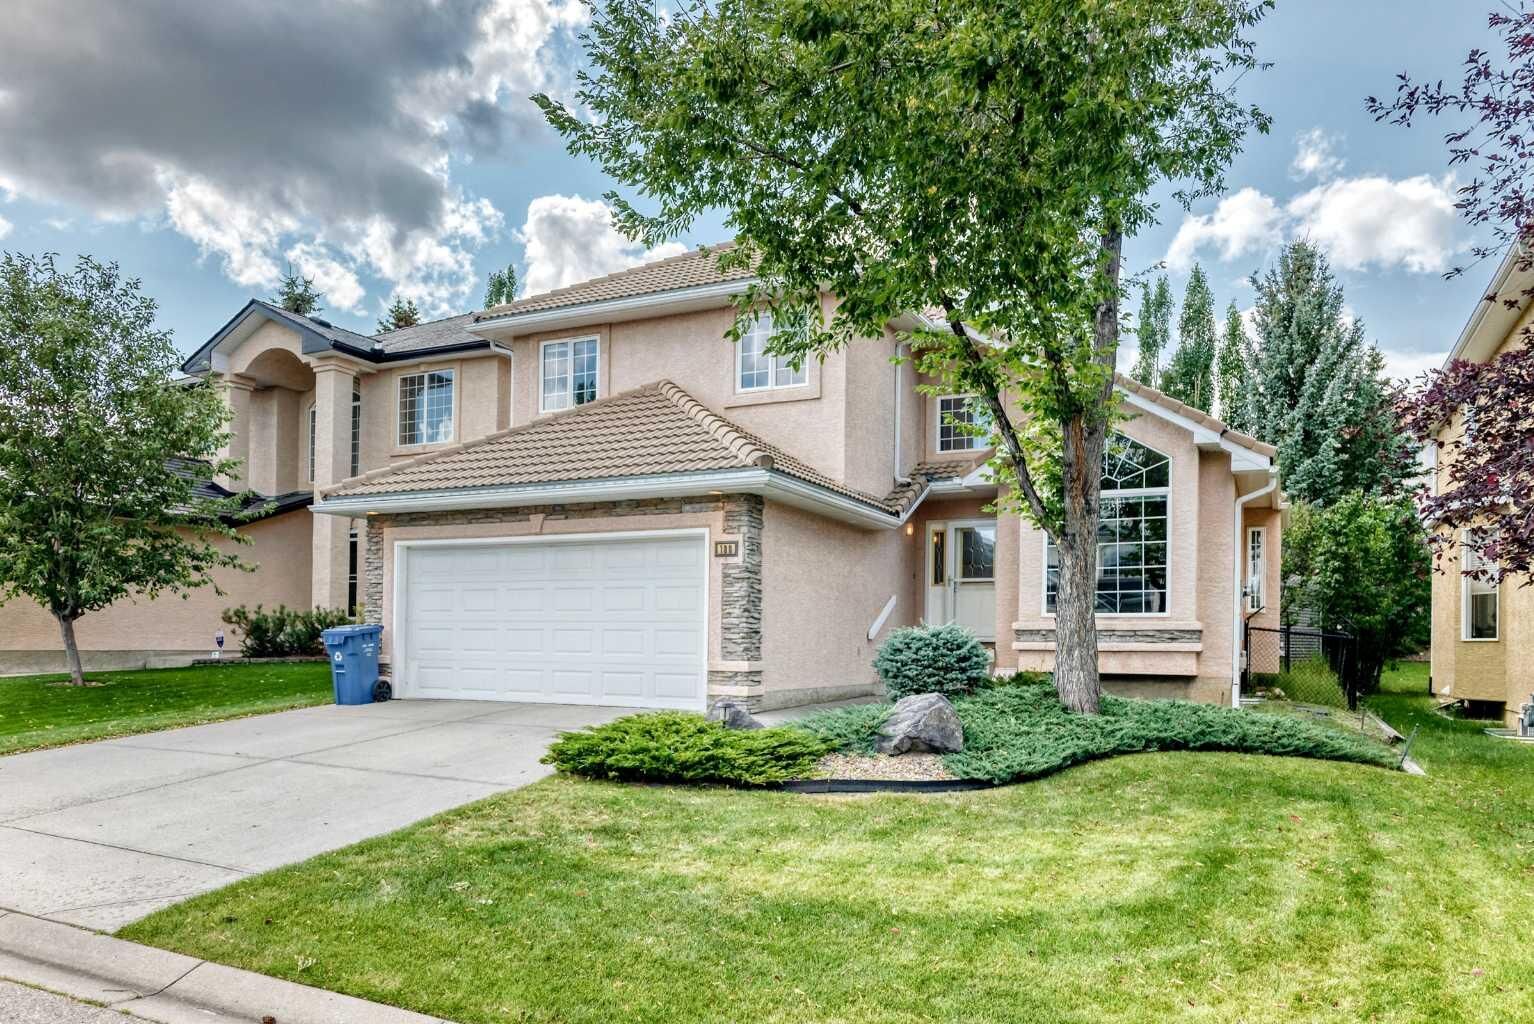
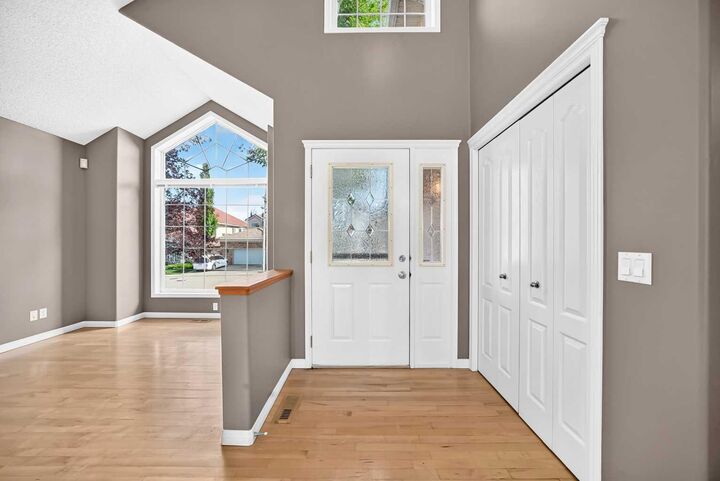
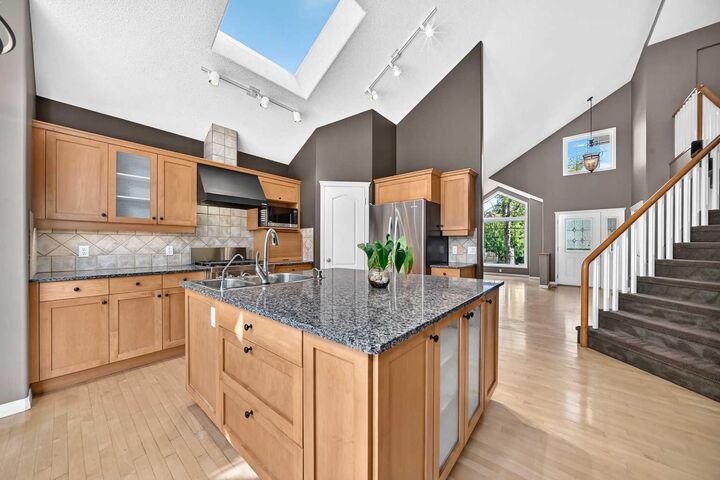
The impressive main floor features soaring vaulted ceilings and skylights that create an abundance of natural light. The spacious living and dining areas flow into a large family room with a built-in wall unit and 3-sided gas fireplace. The well-appointed kitchen offers vaulted ceilings, a large island, upgraded appliances, granite countertops and a skylight. A private office/den with built-in desk, 2-piece bathroom and laundry complete the main level.
Patio doors open to the SW-facing backyard, where you'll find a professionally landscaped outdoor retreat with a built-in BBQ and built-in hot tub—perfect for entertaining, relaxing and enjoying Calgary's sunny southwest exposure.
Upstairs offers three generous bedrooms, including a spacious primary suite with walk-in closet and a luxurious ensuite featuring a jetted tub, plus a 4-piece bathroom.
The professionally developed basement provides even more living space with a large recreation room featuring a stone-faced gas fireplace and wet bar, a fourth bedroom, 4-piece bathroom, cold room and utility room.
Additional highlights include hardwood and tile flooring, underground sprinklers, tile roof and numerous upgrades throughout. With 4 bedrooms + office, 3.5 bathrooms, impressive ceiling heights, skylights and an incredible golf-course setting, this home truly stands out.
Ideally situated close to Hamptons School, golf, parks, shopping and all amenities. A rare opportunity to own a beautifully maintained home in one of Calgary's most desirable communities! Call today!