.png)
Inscription par: PropTX - IDX / Listed By: Leila Khan, Century 21 Leading Edge Realty Inc. Brokerage
9 Coates Crescent Richmond Hill, ON L4E 2M3
En vigueur
1 250 000 $ (CAD)
HORAIRES DES PORTES OUVERTES
-
OUVERTESDim, Août 302:00 pm - 4:00 pm

Description
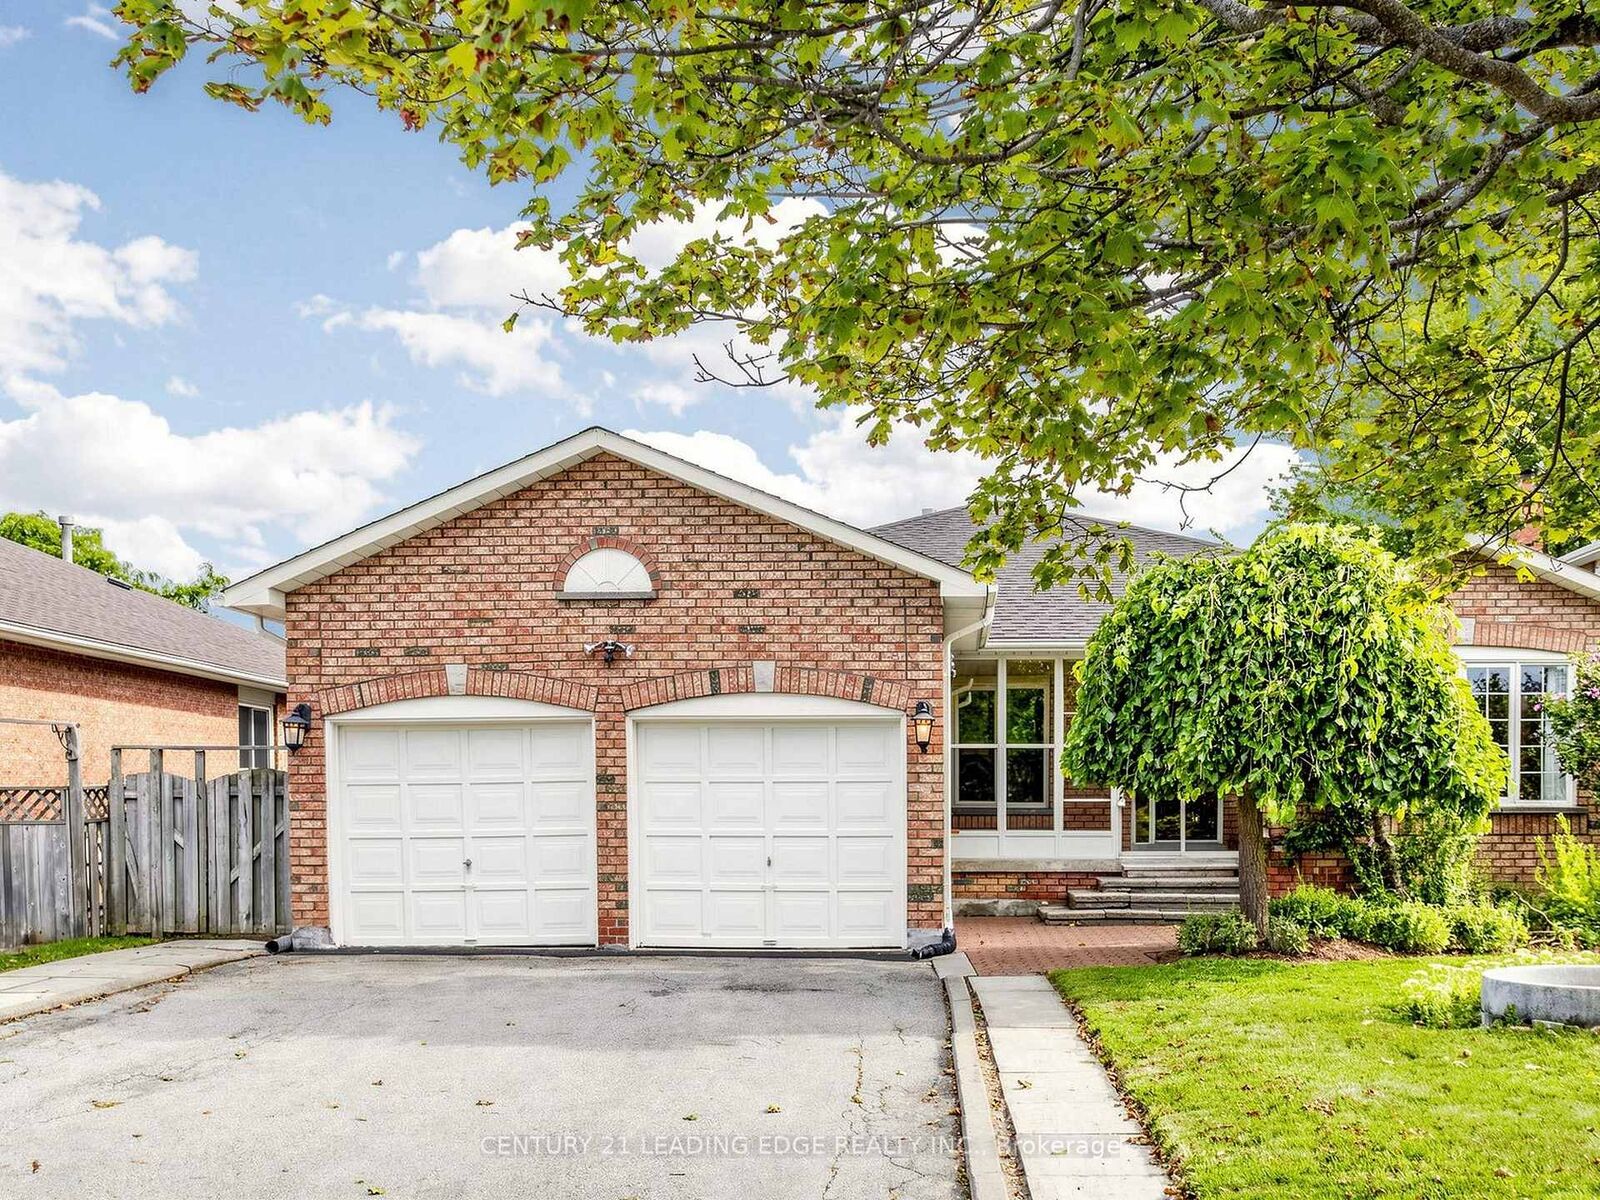
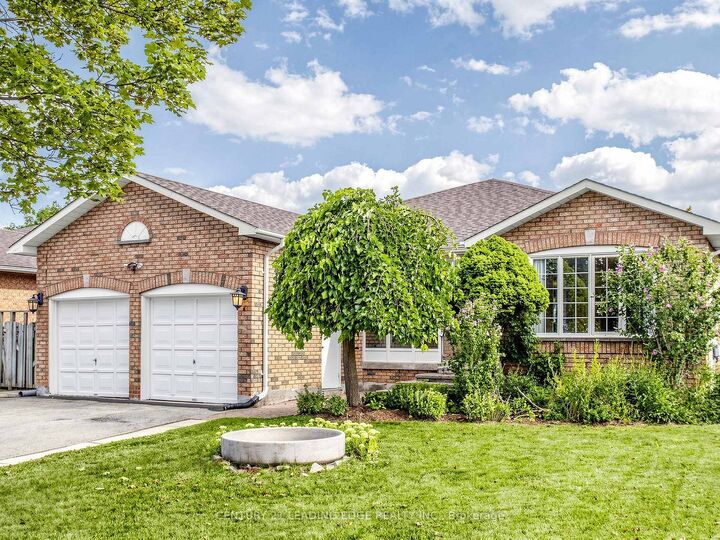
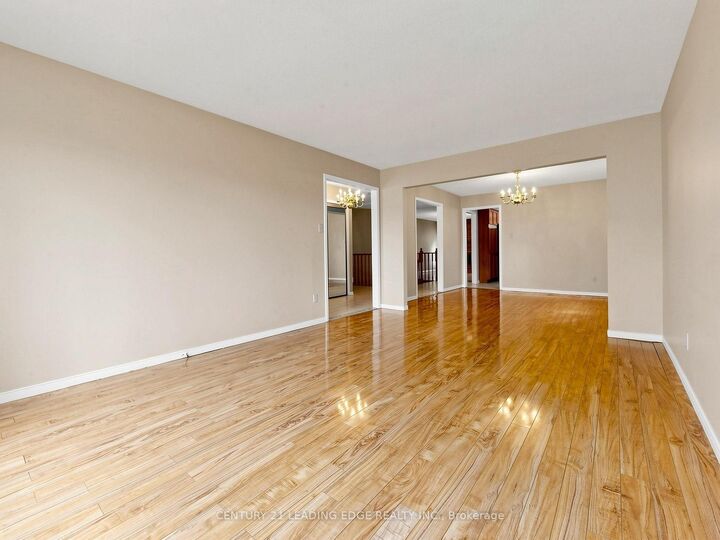
Welcome to 9 Coates Crescent, a clean, spacious all-brick bungalow on a premium 55-foot lot in Richmond Hill's prestigious Oak Ridges Lake Wilcox community. The exterior features a private, no-sidewalk driveway and an inviting enclosed porch, leading into a sun-drenched interior with functional layout. Designed for effortless living and entertaining, the main level boasts grand open-concept living and dining areas, a main-floor laundry room, and a sun-filled eat-in kitchen with a walk-out to a private balcony. Three well-appointed bedrooms include a primary suite with a walk-in closet and a 4-piece ensuite. A defining feature is the fully finished 2-bedroom walk-out basement-a bright, self-contained space with a private entrance, full kitchen, bathroom, separate laundry, and an expansive living area, making it ideal for an in-law suite, multi-generational living, or rental income, complete with an unfinished workshop ready for a gym or custom conversion. Located steps from top-rated schools, Highway 404, Bond Lake trails, the Oak Ridges Community Centre, and Lake Wilcox Promenade, this move-in ready home offers endless potential to enjoy as-is, personalize, or invest. Motivated sellers-don't miss this incredible opportunity!
MLS®:
N13704614
N13704614
Les impôts
$6,817(2025)
$6,817(2025)
Catégorie
Single-Family Home
Single-Family Home
Style
Bungalow
Bungalow
Vue
Park/Greenbelt, City, Lake
Park/Greenbelt, City, Lake
Ville
Regional Municipality of York
Regional Municipality of York
Communauté
Oak Ridges Lake Wilcox
Oak Ridges Lake Wilcox
Listed By
Leila Khan, Century 21 Leading Edge Realty Inc. Brokerage
Source
PropTX - IDX
Dernière vérification Août 25 2026 à 11:00 PM EDT
PropTX - IDX
Dernière vérification Août 25 2026 à 11:00 PM EDT
Détails sur les salles de bains
Caractéristiques Intérieures
- Central Vacuum
- Workbench
- Water Heater
- Carpet Free
- Storage
- In-Law Suite
- In-Law Capability
- Primary Bedroom - Main Floor
Caractéristiques de la propriété
- Cheminée: Natural Gas
- Cheminée: Wood
- Foundation: Poured Concrete
Chauffage et refroidissement
- Forced Air
- Central Air
Informations sur les sous-sols
- Separate Entrance
- Finished With Walk-Out
Informations sur le pool
- None
Caractéristiques extérieures
- Brick
- Toit: Shingles
Informations sur les services publics
- Sewer: Sewer
- Fuel: Gas
- Energy: Energy Certificate: No
Garage
- Attached
Stationnement
- Private
- Private Double
- Available
Étages
- 1
Disclaimer: Copyright 2026 Toronto IDX. All rights reserved. This information is deemed reliable, but not guaranteed. The information being provided is for consumers’ personal, non-commercial use and may not be used for any purpose other than to identify prospective properties consumers may be interested in purchasing. Data last updated 8/25/26 16:00



