.png)
Inscription par: WINDSOR-ESSEX COUNTY / Listed By: Lisa Neufeld, Century 21 Local Home Team Realty Inc. Brokerage; Trudy Enns, Century 21 Local Home Team Realty Inc. Brokerage
283 Ford Road Kingsville, ON N9Y 3X2
En vigueur (5 Jours)
399 900 $ (CAD)
HORAIRES DES PORTES OUVERTES
-
OUVERTESSam, Août 291:00 pm - 3:00 pm

Description
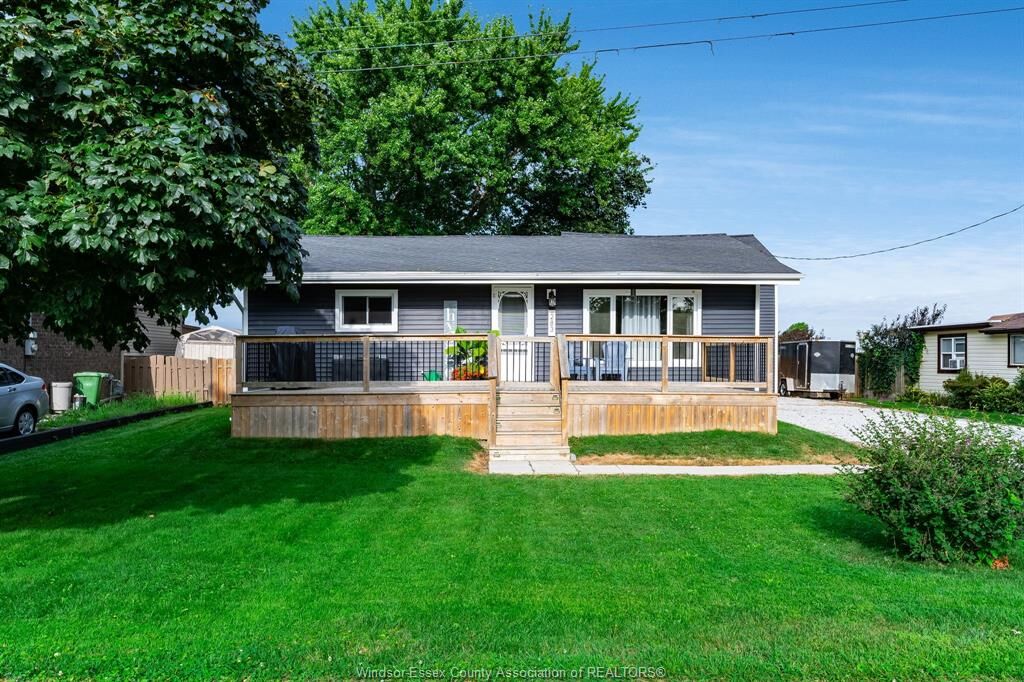
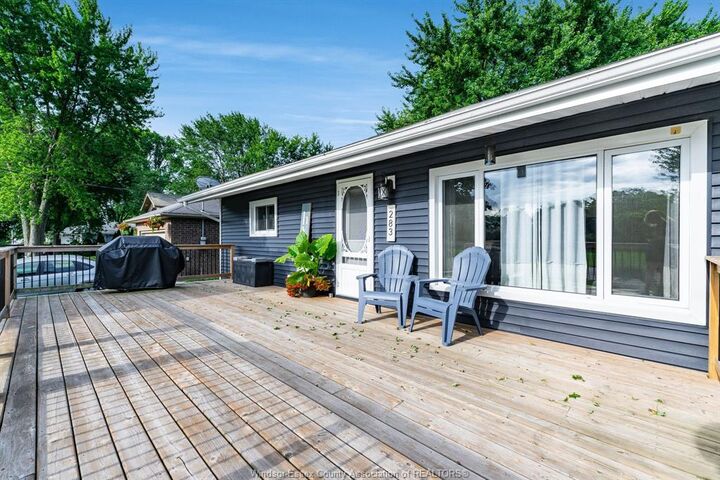
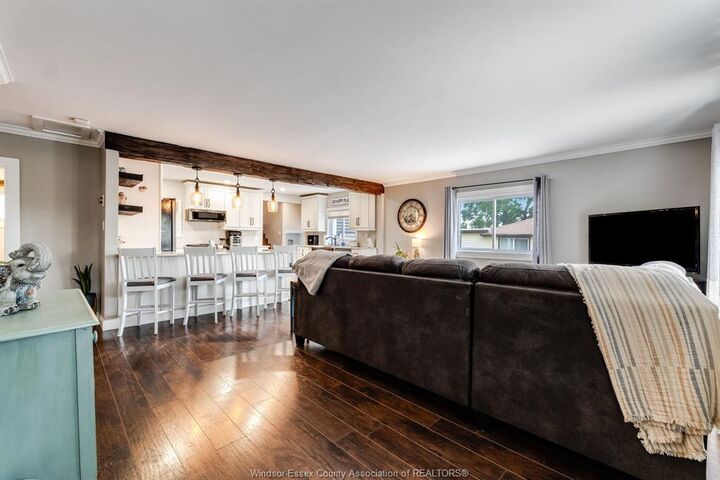
Welcome to this beautifully maintained 3-bedroom, 2-bathroom home situated on a quiet dead-end street in Kingsville area. This move-in-ready home features an updated kitchen with quartz countertops, plenty of built-in storage, a main bathroom with a soaker tub, and a primary ensuite with a tiled stand-up shower. Numerous updates provide peace of mind, including an owned tankless hot water heater (2022), and spray foam insulation in the attic (2025). Crawlspace walls are insulated, and the home is connected to sanitary sewers. A great opportunity to simply move in, settle in, and enjoy!
MLS®:
26020348
26020348
Les impôts
$2,419(2026)
$2,419(2026)
Surface Terrain
7,579 PI. CA.
7,579 PI. CA.
Catégorie
Single-Family Home
Single-Family Home
Année de Construction
1969
1969
Style
Ranch, Bungalow
Ranch, Bungalow
Ville
Essex County
Essex County
Listed By
Lisa Neufeld, Century 21 Local Home Team Realty Inc. Brokerage
Trudy Enns, Century 21 Local Home Team Realty Inc. Brokerage
Trudy Enns, Century 21 Local Home Team Realty Inc. Brokerage
Source
WINDSOR-ESSEX COUNTY
Dernière vérification Août 24 2026 à 4:16 PM EDT
WINDSOR-ESSEX COUNTY
Dernière vérification Août 24 2026 à 4:16 PM EDT
Détails sur les salles de bains
- Salles de bains: 2
Caractéristiques Intérieures
- Appliances : Washer
- Appliances : Refrigerator
- Appliances : Dishwasher
- Appliances : Microwave Range Hood Combo
- Inclusions : Fridge
- Inclusions : Dishwasher
- Inclusions : Washer
- Inclusions : Dryer
- Misc Features : Walk-In Closet
- Appliances : Stove
- Appliances : Dryer
- Inclusions : Gas Stove
- Inclusions : Microwave Rangehood Combo
Quartier
- 31 - Gosfield South/Arner
Informations sur le lot
- Fenced Yard
- Landscaped
- Sundeck
- Treed Lot
- Patio(s)
Caractéristiques de la propriété
- Foundation: Block
Chauffage et refroidissement
- Central Air Conditioning
- Forced Air
- Furnace
Planchers
- Laminate
- Ceramic or Porcelain
- Cushion or Lino or Vinyl
- Hardwood or Engineered Hrwd
Caractéristiques extérieures
- Aluminum/Vinyl
- Toit: Asphalt Shingle
Informations sur les services publics
- Utilities: Connected
- Sewer: Sanitary Connected
- Fuel: Natural Gas
Garage
- None
Étages
- 1
Disclaimer: Copyright 2026 Windsor-Essex County Association of Realtors. All rights reserved. This information is deemed reliable, but not guaranteed. The information being provided is for consumers’ personal, non-commercial use and may not be used for any purpose other than to identify prospective properties consumers may be interested in purchasing. Data last updated 8/24/26 09:16



