.png)
Inscription par: PILLAR 9 - IDX / Listed By: Laura Mol, Century 21 Bamber Realty Ltd.
2850 51 Street SW 204 Calgary, AB T3E 6S7
En vigueur (1 Jours)
310 000 $ (CAD)
Description
MLS®:
A2331826
A2331826
Catégorie
Single-Family Home
Single-Family Home
Année de Construction
1997
1997
Style
Apartment-Single Level Unit
Apartment-Single Level Unit
Listed By
Laura Mol, Century 21 Bamber Realty Ltd.
Source
PILLAR 9 - IDX
Dernière vérification Juil 25 2026 à 8:37 AM EDT
PILLAR 9 - IDX
Dernière vérification Juil 25 2026 à 8:37 AM EDT
Détails sur les salles de bains
- Salles de bains: 2
Caractéristiques Intérieures
- Appliances : Refrigerator
- Appliances : Stove(s)
- Appliances : Dishwasher
- Appliances : Dryer
- Appliances : Microwave
- Appliances : Window Coverings
- Appliances : Washer
- Laundry/Utility Room : In Unit
- Kitchen Island
- Pantry
- Storage
- Laminate Counters
Quartier
- Glenbrook
Caractéristiques de la propriété
- Cheminée: Total Fireplace(s) : 0
Chauffage et refroidissement
- In Floor
- None
Informations sur le condo
- Frais: $669/Monthly
Planchers
- Carpet
- Vinyl Plank
Stationnement
- Parking Space(s) : 1
- Parkade
Étages
- 1
Surface Habitable
- 1,052 pi. ca.
Disclaimer: Data is supplied by Pillar 9™ MLS® System. Pillar 9™ is the owner of the copyright in its MLS® System. Data is deemed reliable but is not guaranteed accurate by Pillar 9™. The trademarks MLS®, Multiple Listing Service® and the associated logos are owned by The Canadian Real Estate Association (CREA) and identify the quality of services provided by real estate professionals who are members of CREA. Used under license.
Data is supplied by Pillar 9™ MLS® System. Pillar 9™ is the owner of the copyright in its MLS® System. Data is deemed reliable but is not guaranteed accurate by Pillar 9™. The trademarks MLS®, Multiple Listing Service® and the associated logos are owned by The Canadian Real Estate Association (CREA) and identify the quality of services provided by real estate professionals who are members of CREA. Used under license.
Data is supplied by Pillar 9™ MLS® System. Pillar 9™ is the owner of the copyright in its MLS® System. Data is deemed reliable but is not guaranteed accurate by Pillar 9™. The trademarks MLS®, Multiple Listing Service® and the associated logos are owned by The Canadian Real Estate Association (CREA) and identify the quality of services provided by real estate professionals who are members of CREA. Used under license.




Step inside to a generous entryway that opens into a bright, open-concept living area. The white kitchen offers a central island, ample cabinetry, and generous counter space, flowing seamlessly into the dining area and comfortable living room. A patio door leads to a spacious balcony with a glass railing, providing a bright, sunny space to relax and take in the neighbourhood atmosphere.
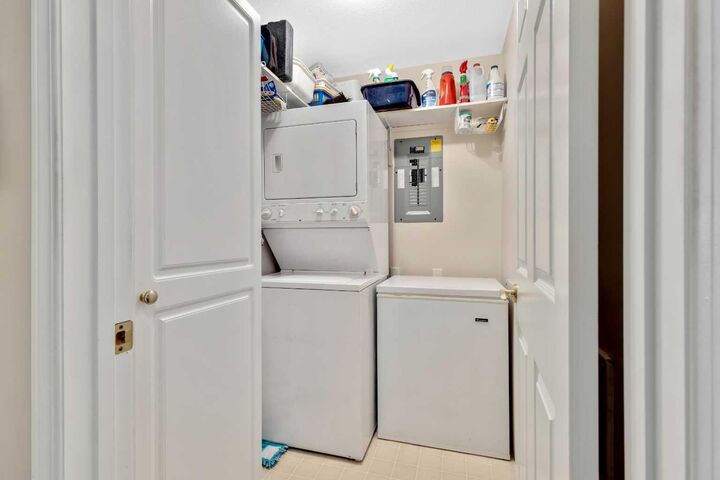
The spacious primary suite features a walk-through closet and a beautiful large ensuite. A second generously sized bedroom offers flexibility for guests or a home office and a second full bathroom. Additional highlights include in-floor heating throughout, in-suite laundry, a large laundry/storage room with shelving, fresh paint, luxury vinyl plank flooring, making this home truly move-in ready.
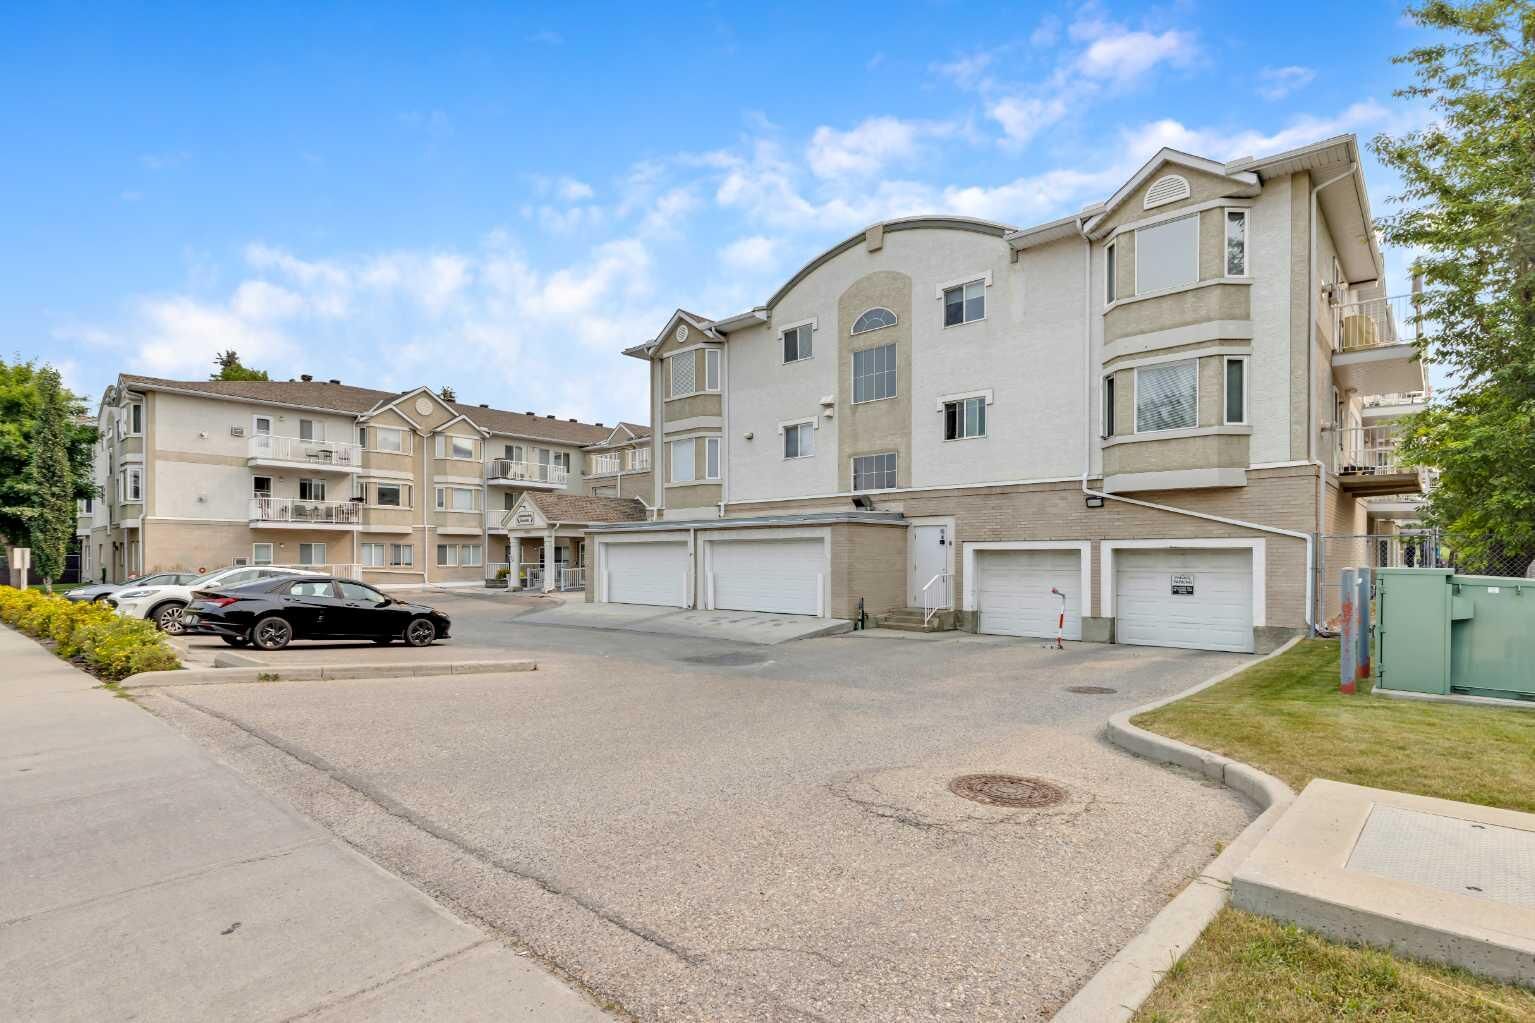
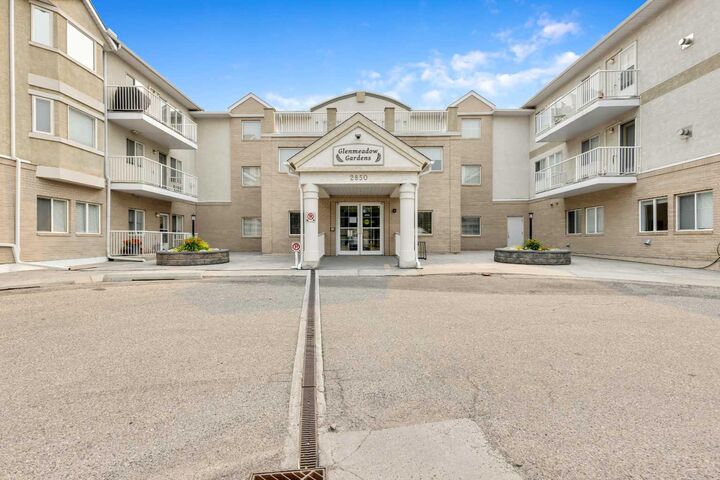
Glenmeadows Gardens is a well-maintained complex with an outstanding selection of amenities. Residents enjoy a beautifully landscaped central courtyard complete with a gazebo and community garden plots, a social room with kitchen, games room, library, craft and puzzle area, fitness room, two fully equipped guest suites available to rent, extensive visitor parking, secure bicycle storage, and Telus Fibre Optik service throughout the building.
Conveniently located just a short walk from grocery stores, shopping, restaurants, cafés, and everyday amenities, you'll have everything you need close to home. A bus stop right outside the building provides easy access to the LRT, while nearby Glenmore Trail and Stoney Trail make getting around the city or heading to the mountains effortless. This is a fantastic opportunity to enjoy the relaxed, maintenance-free lifestyle you've been looking for.